Search
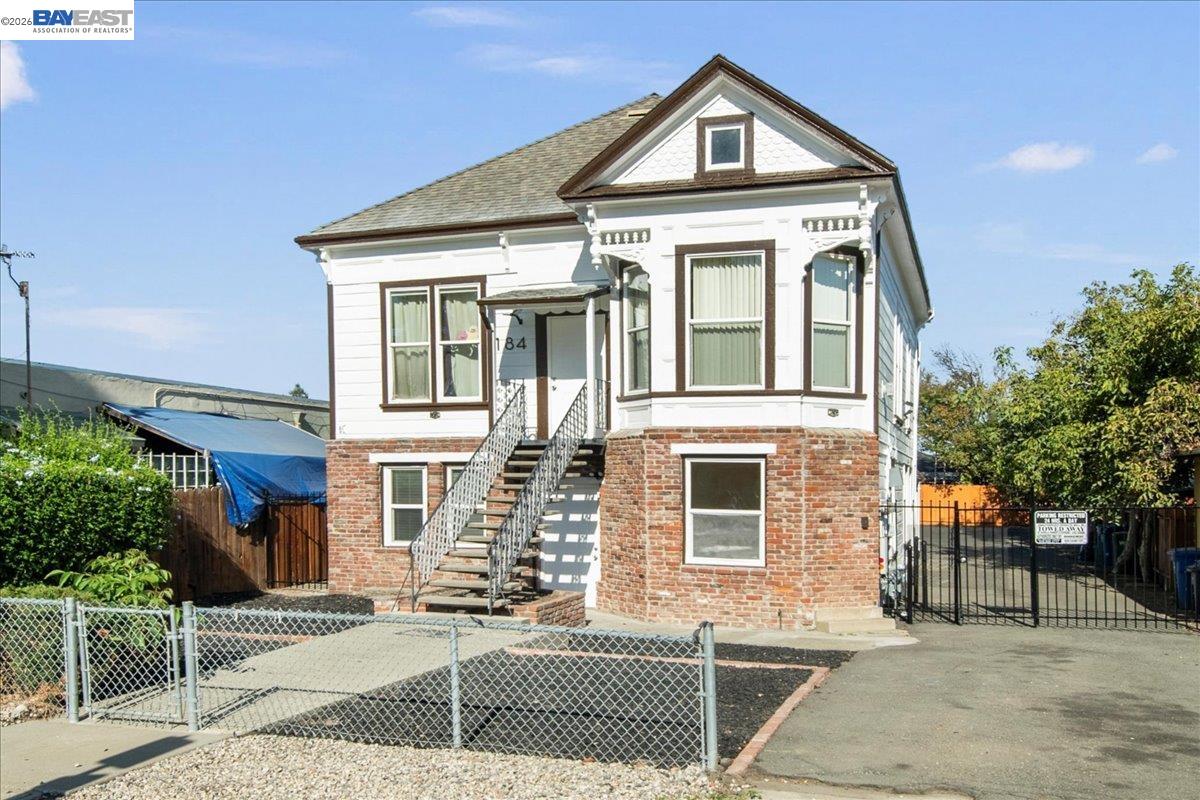
Two-story white house with a red-brick lower facade, front gable, and metal-railed entrance stairs.
184 A St
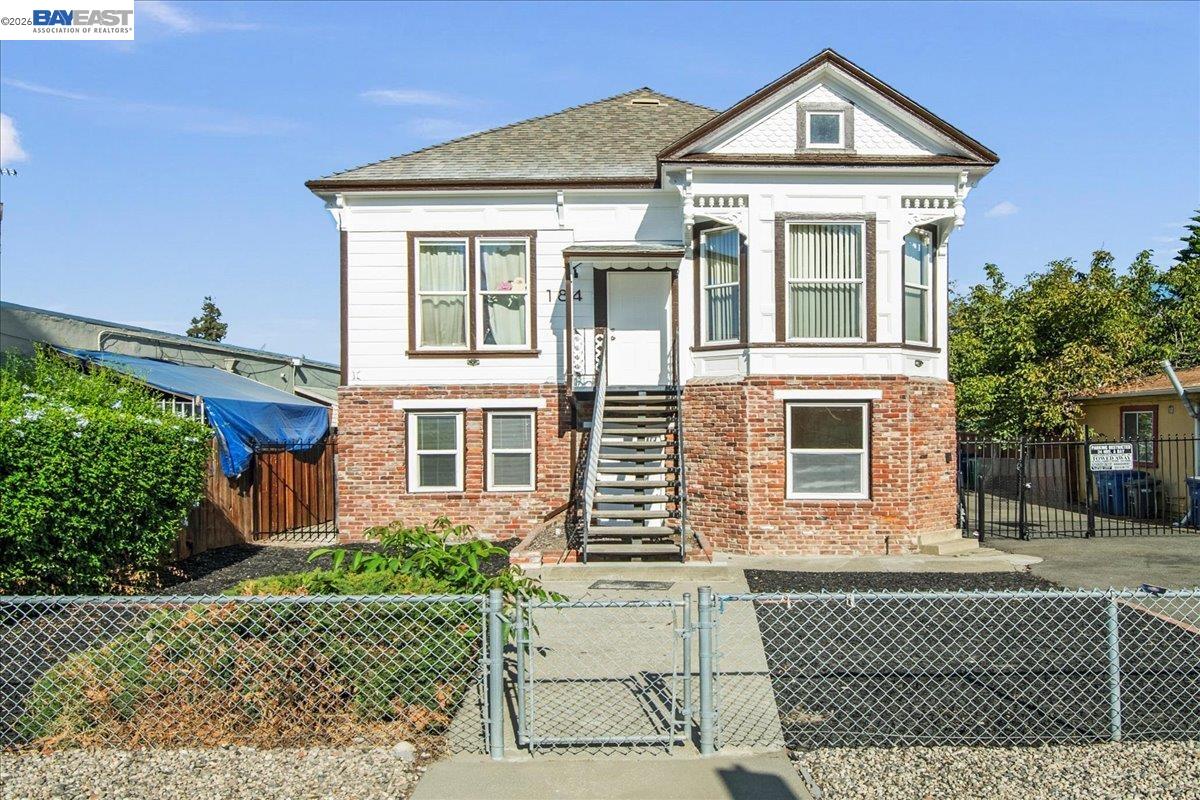
White house with a red brick lower facade, raised entry stairs, and a chain-link fence.
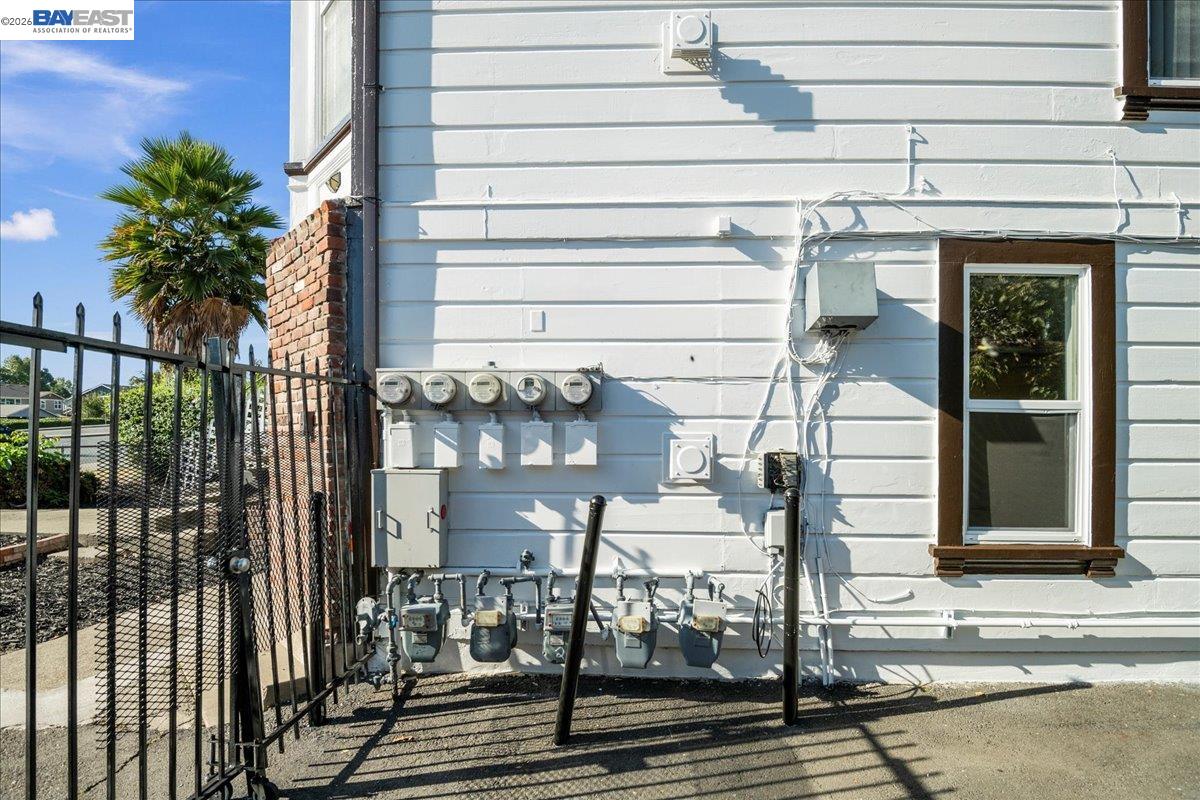
White-sided building with utility meters along its wall behind a black metal gate.
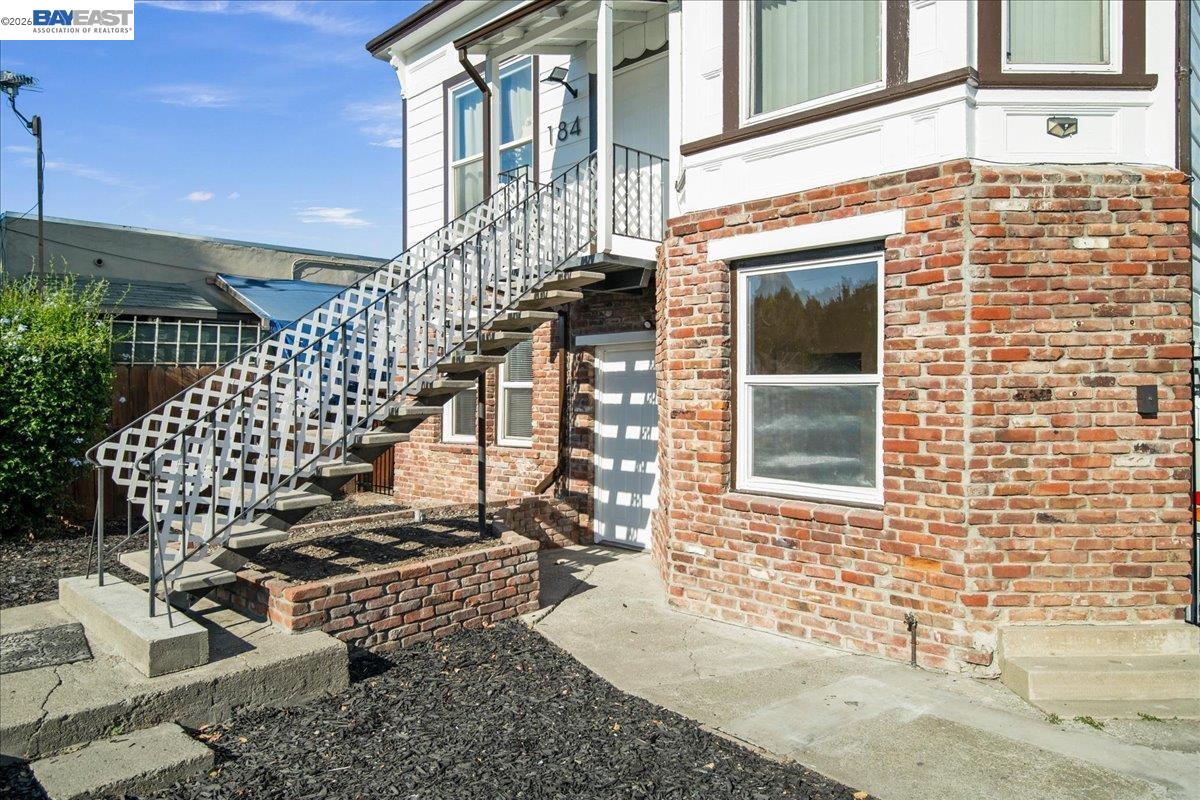
Brick-and-white home exterior with a metal staircase leading to the upper entrance.
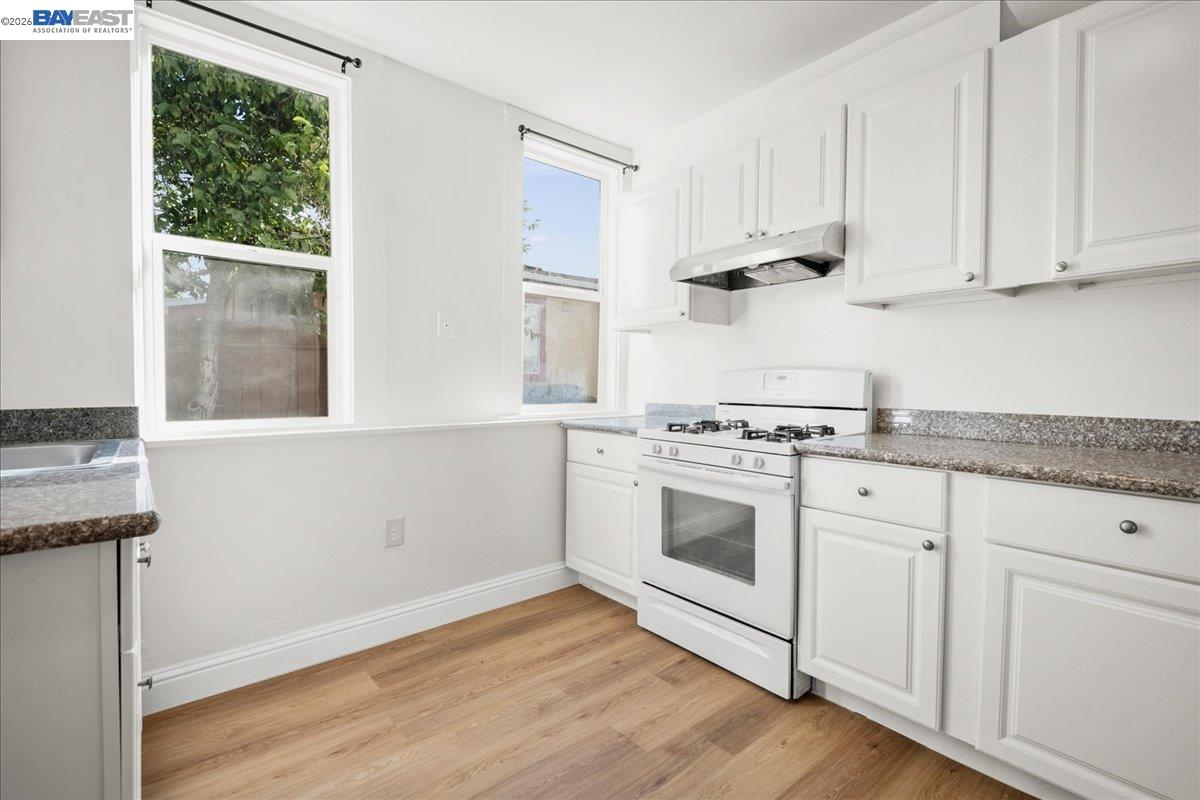
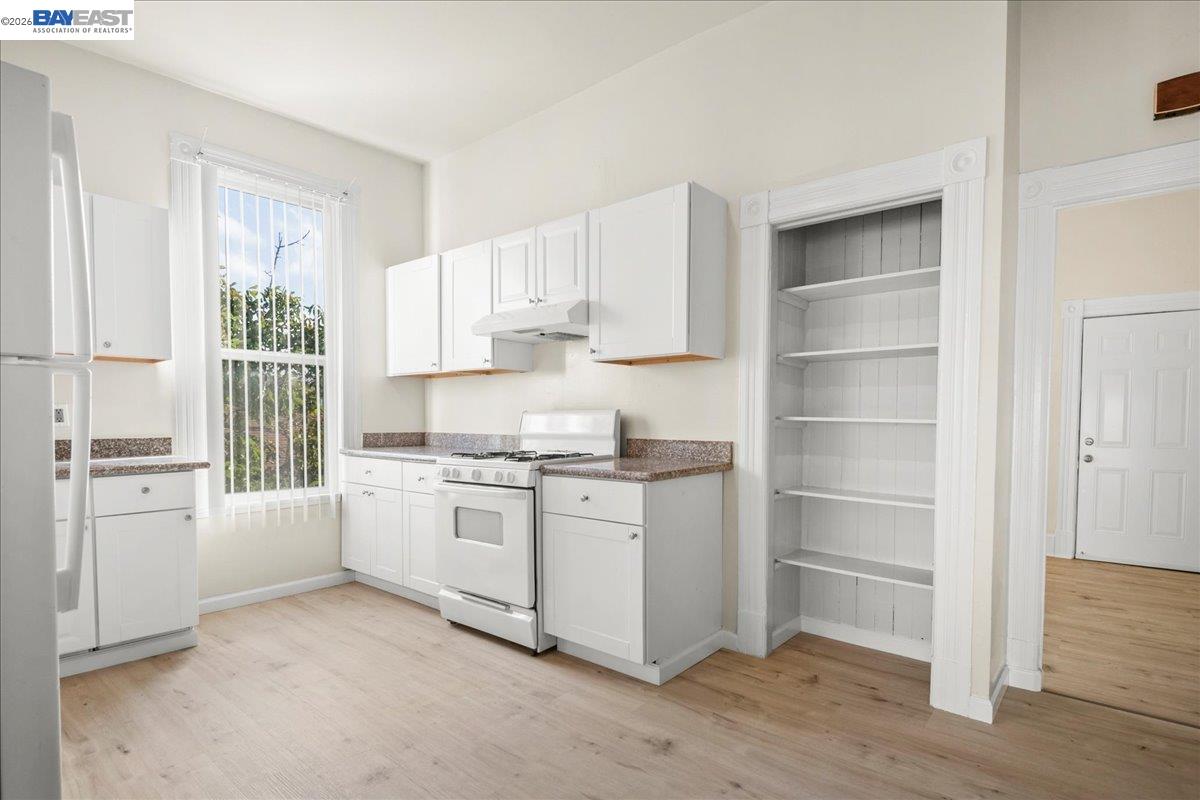
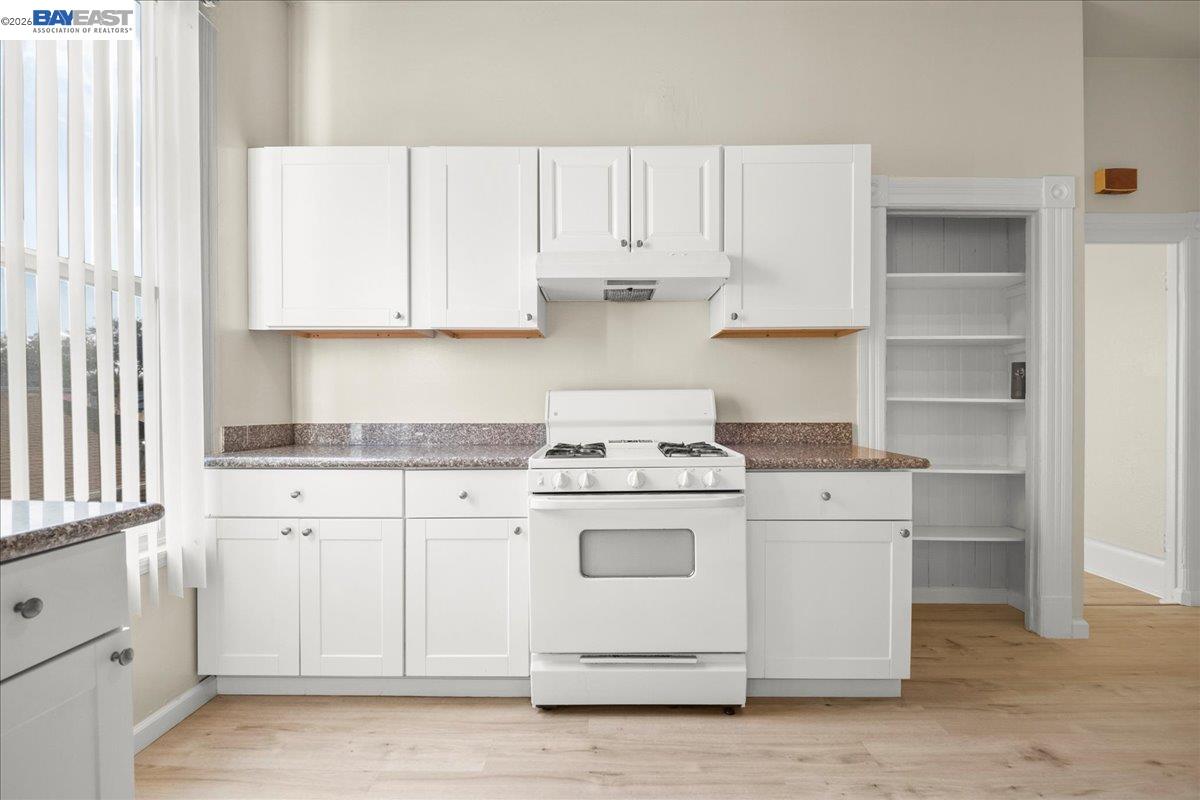
Kitchen with white cabinets, a gas range, speckled countertops, and two windows.
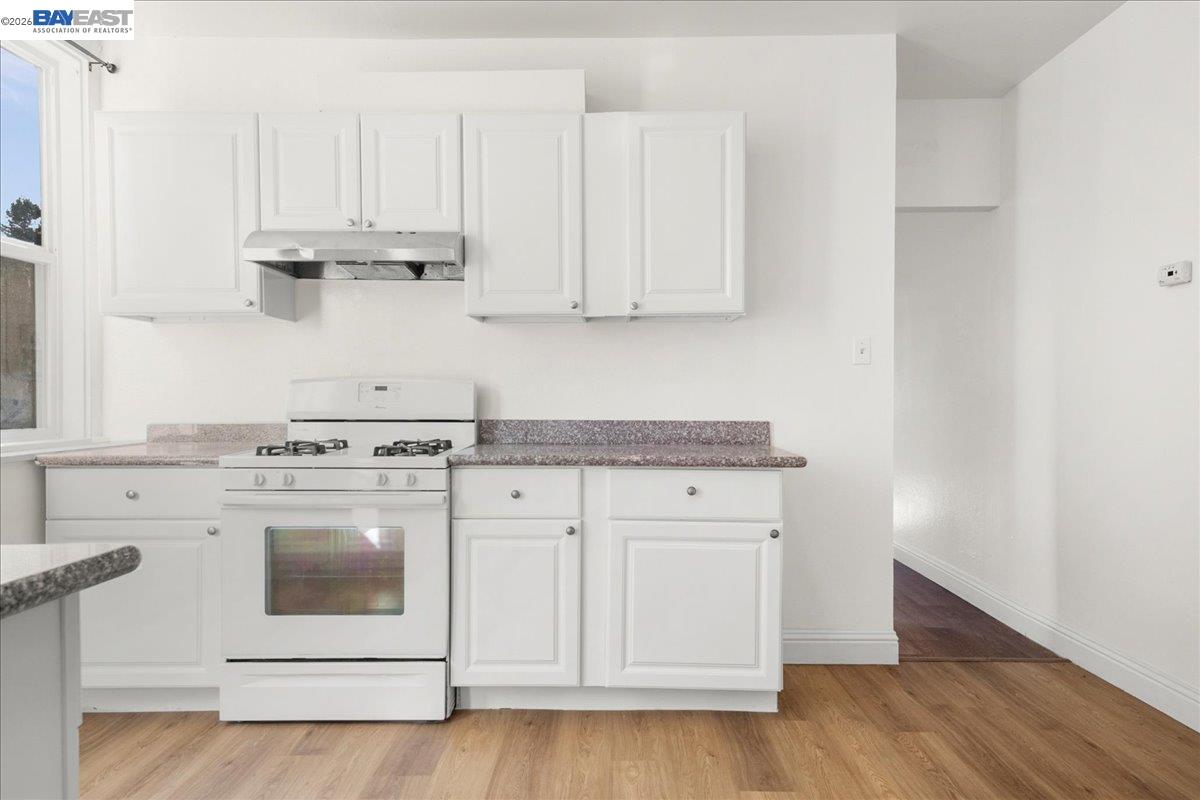
Kitchen with white cabinets, a gas range, speckled counters, and light wood flooring.
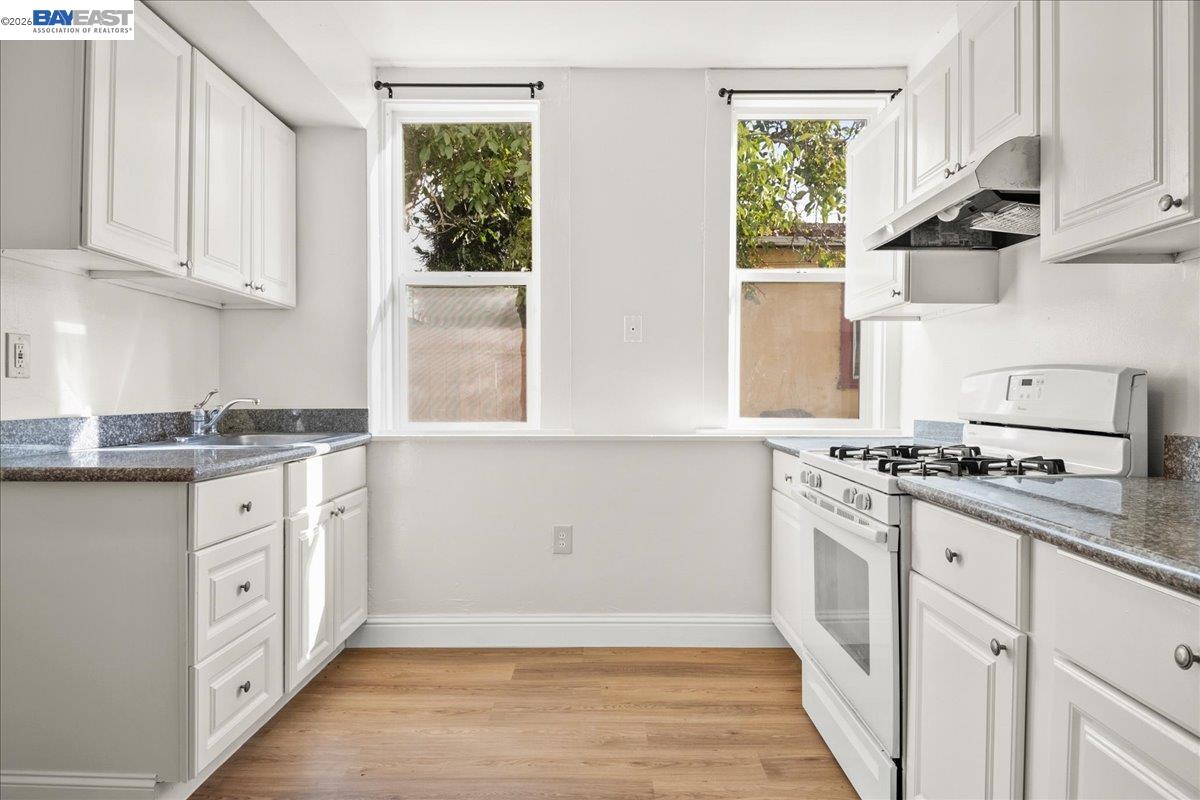
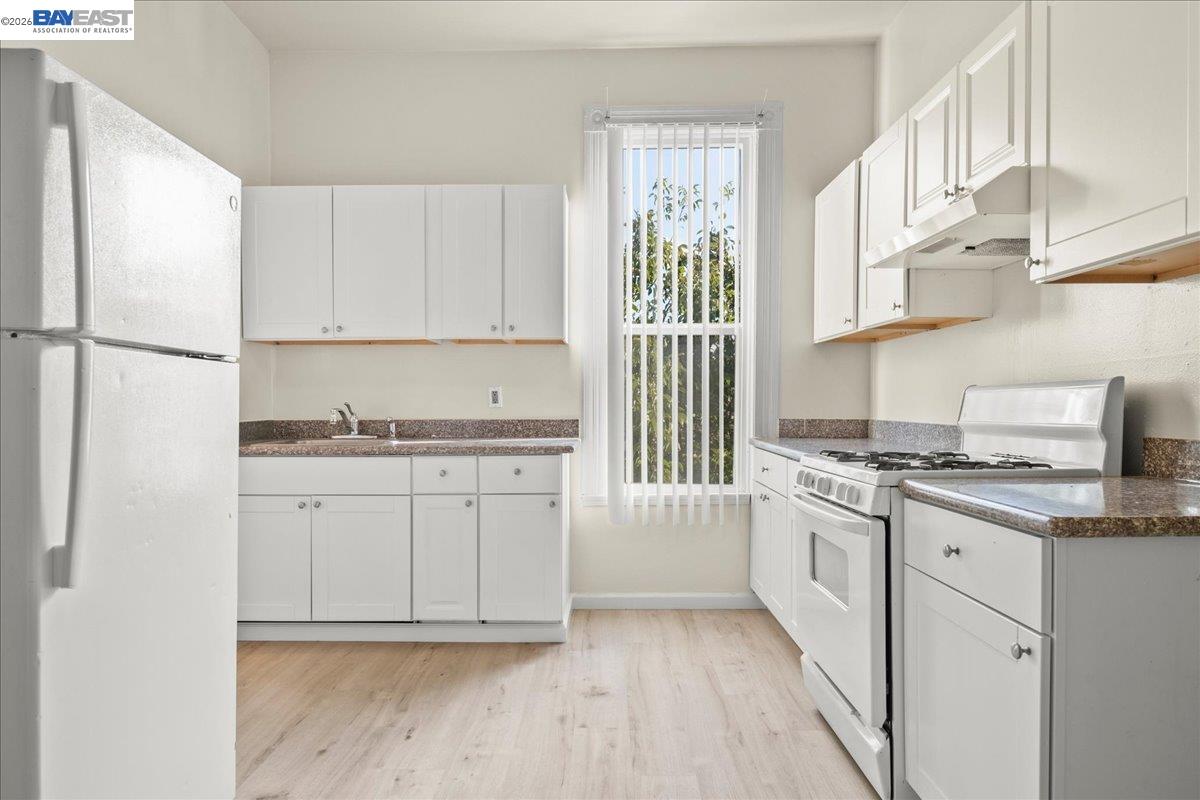
Bright kitchen with white cabinets, gray countertops, a gas range, and two sunny windows.
Bright vacant kitchen with white cabinets, gray countertops, and large windows overlooking leafy trees.
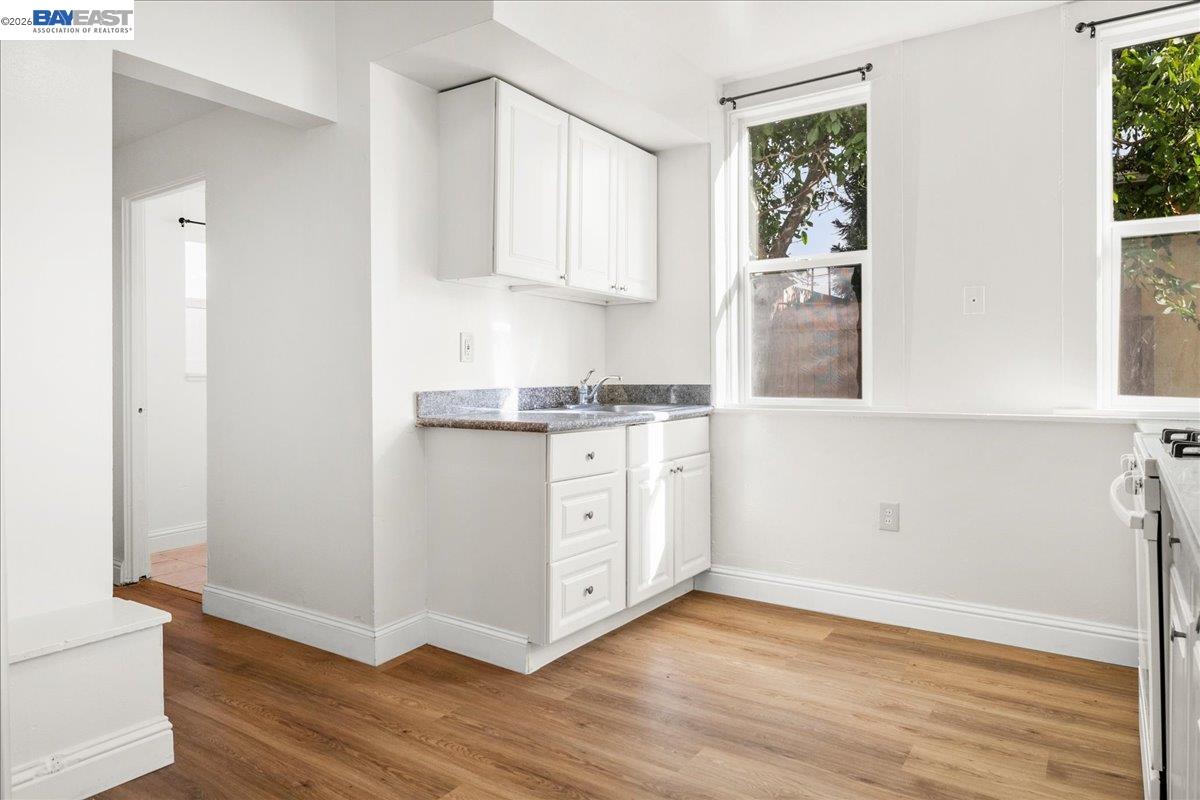
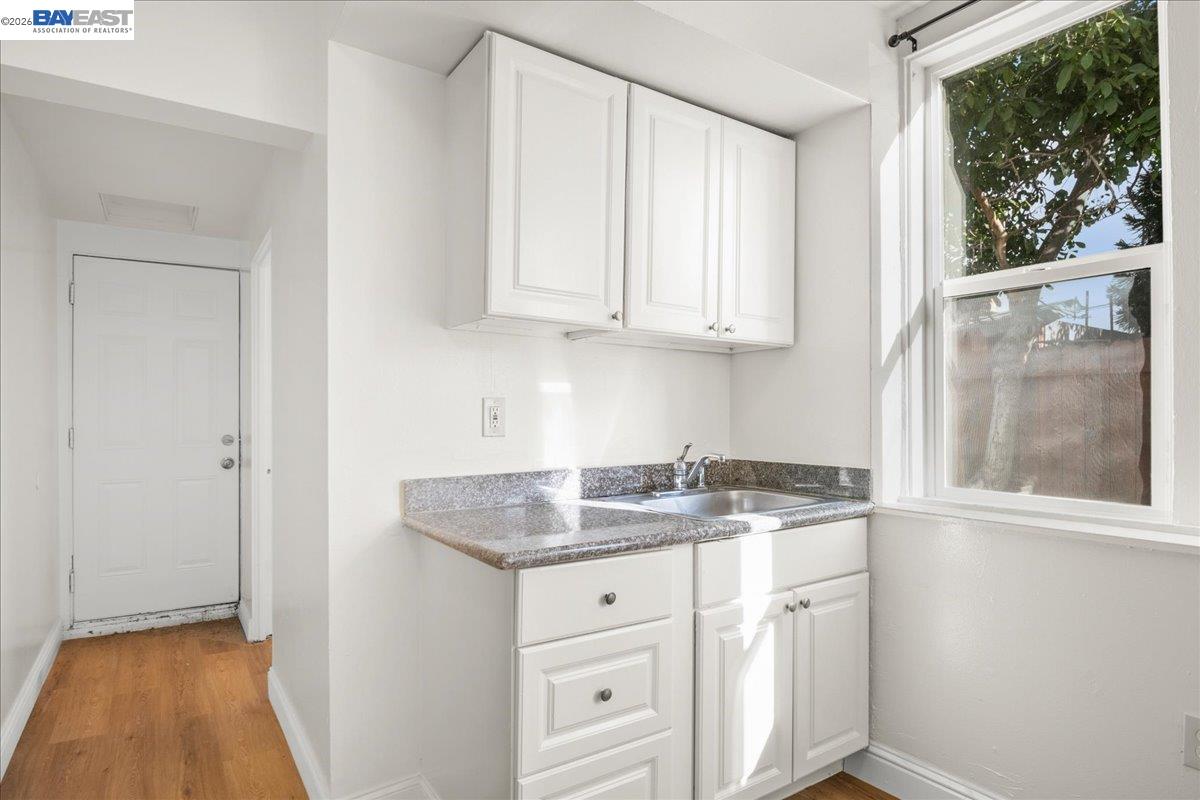
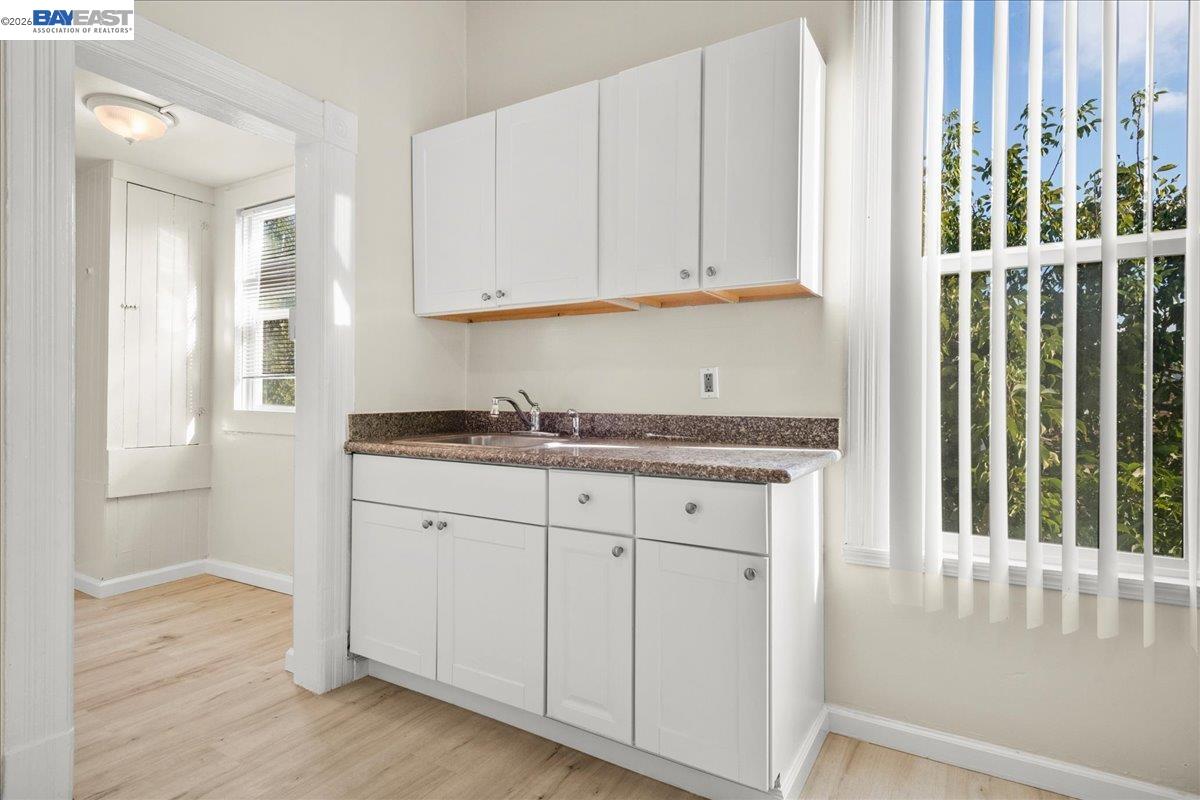
Compact white kitchen with a speckled countertop, sink, and large window overlooking trees.
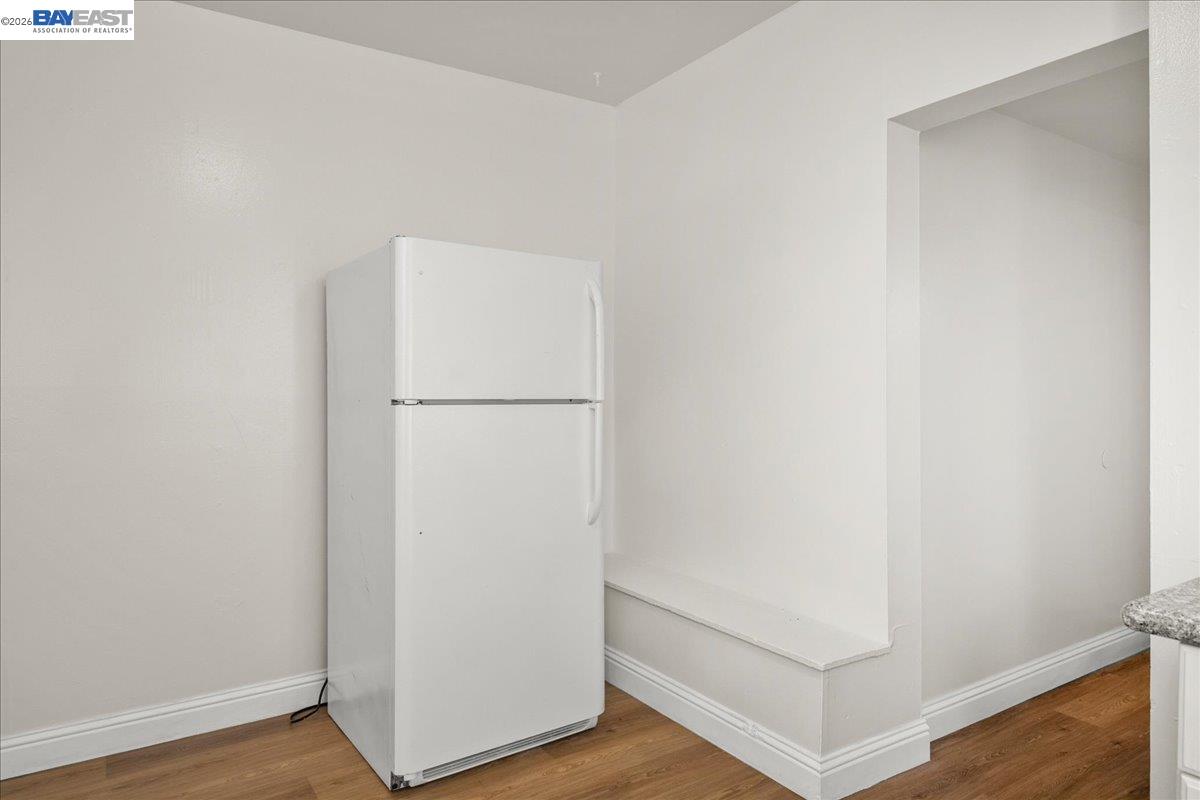
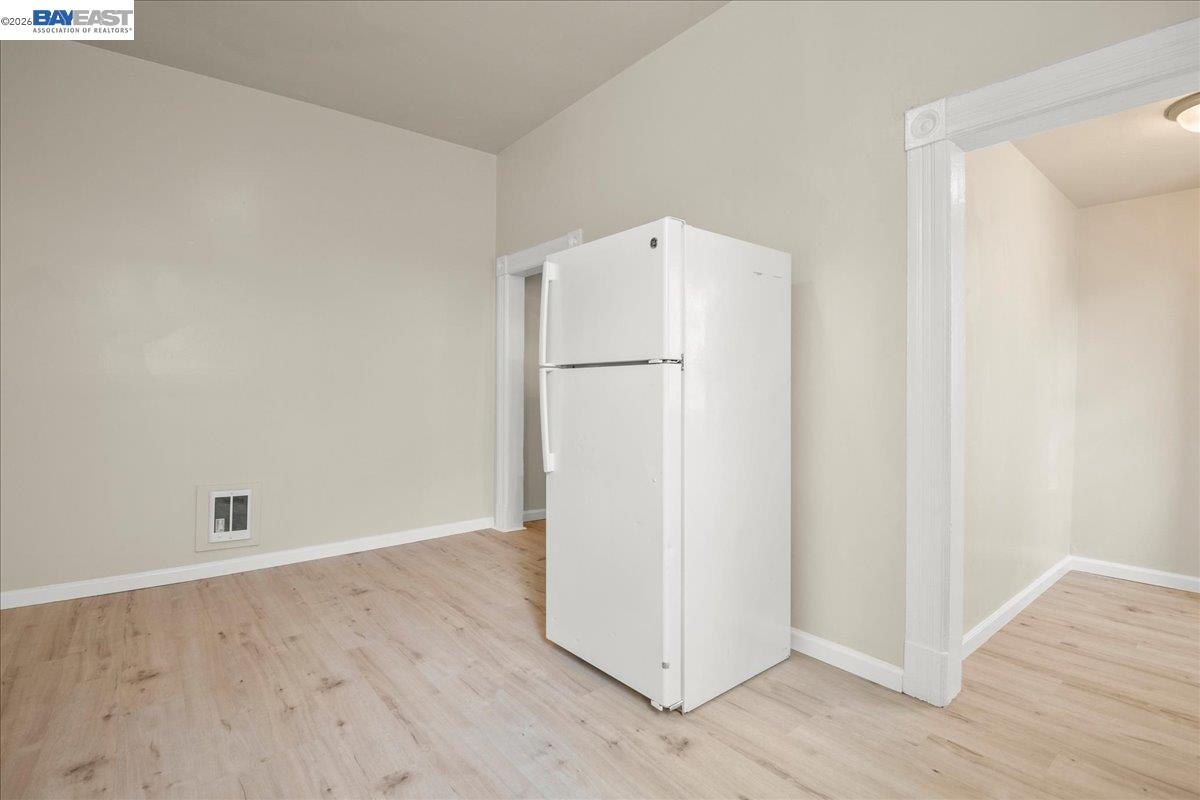
White refrigerator beside a recessed wall ledge in a room with wood flooring.
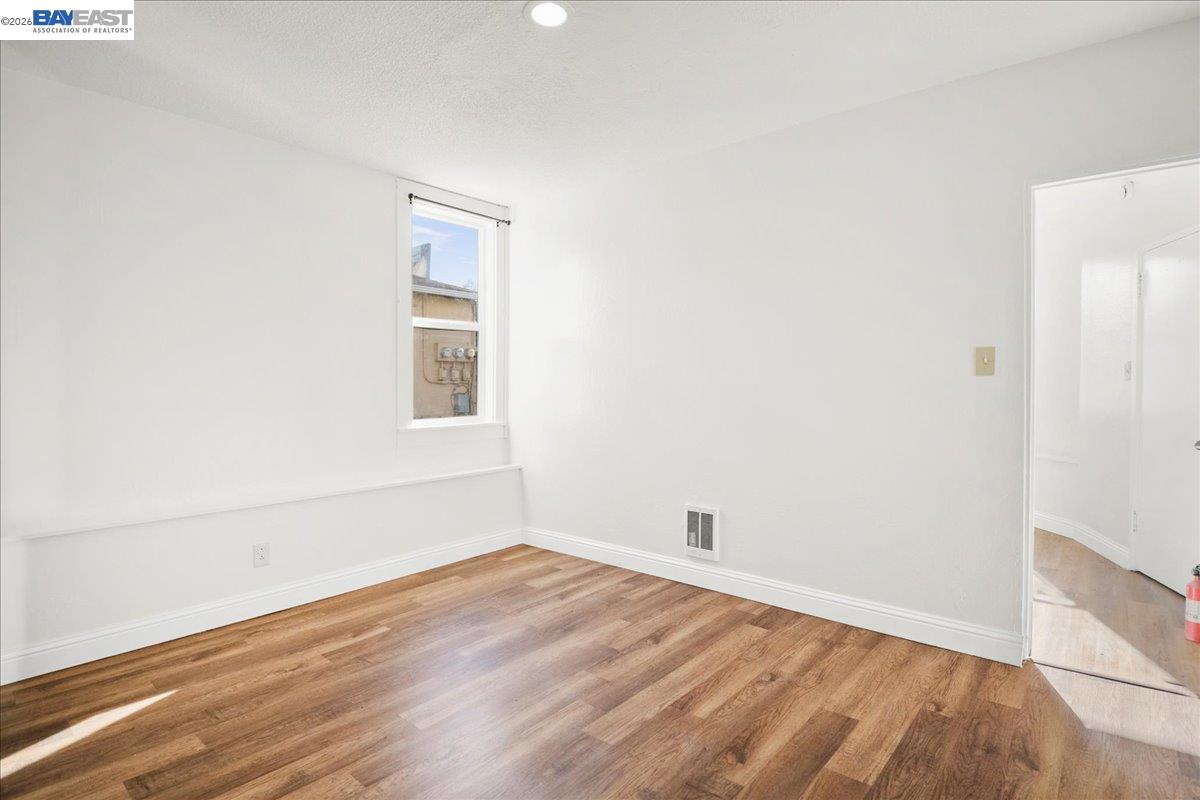
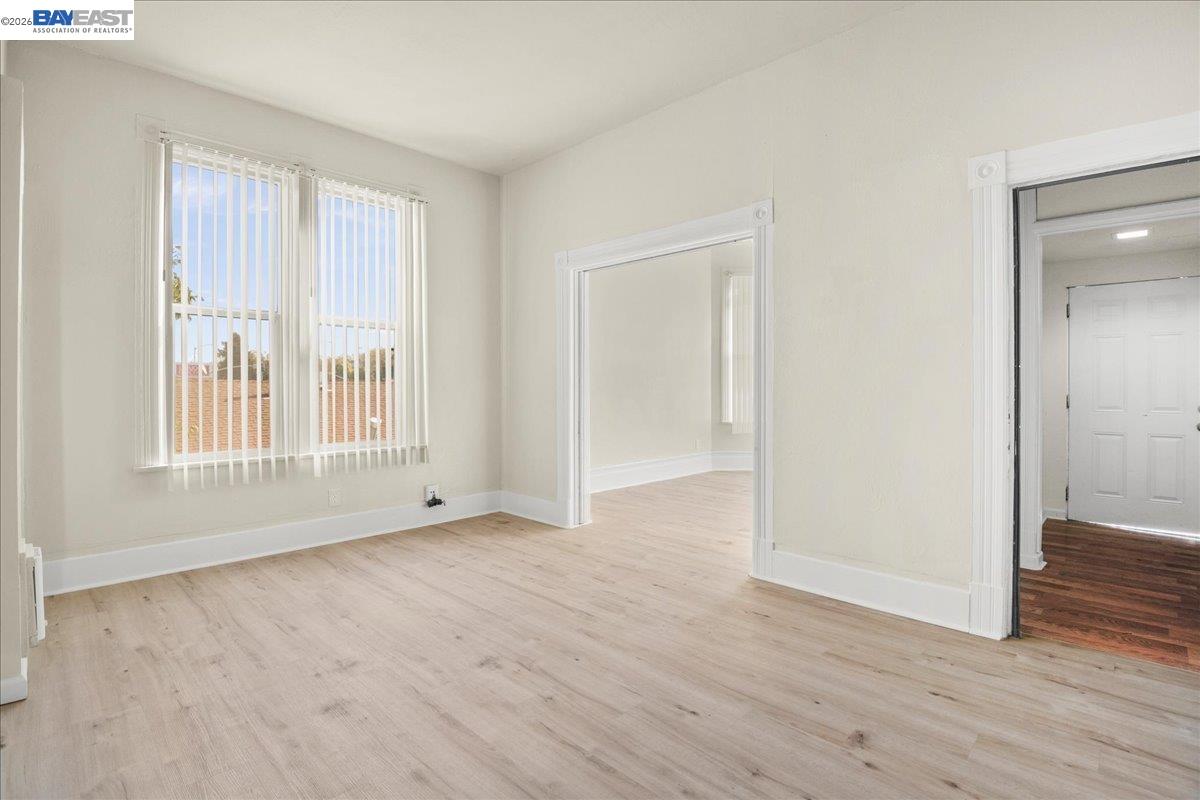
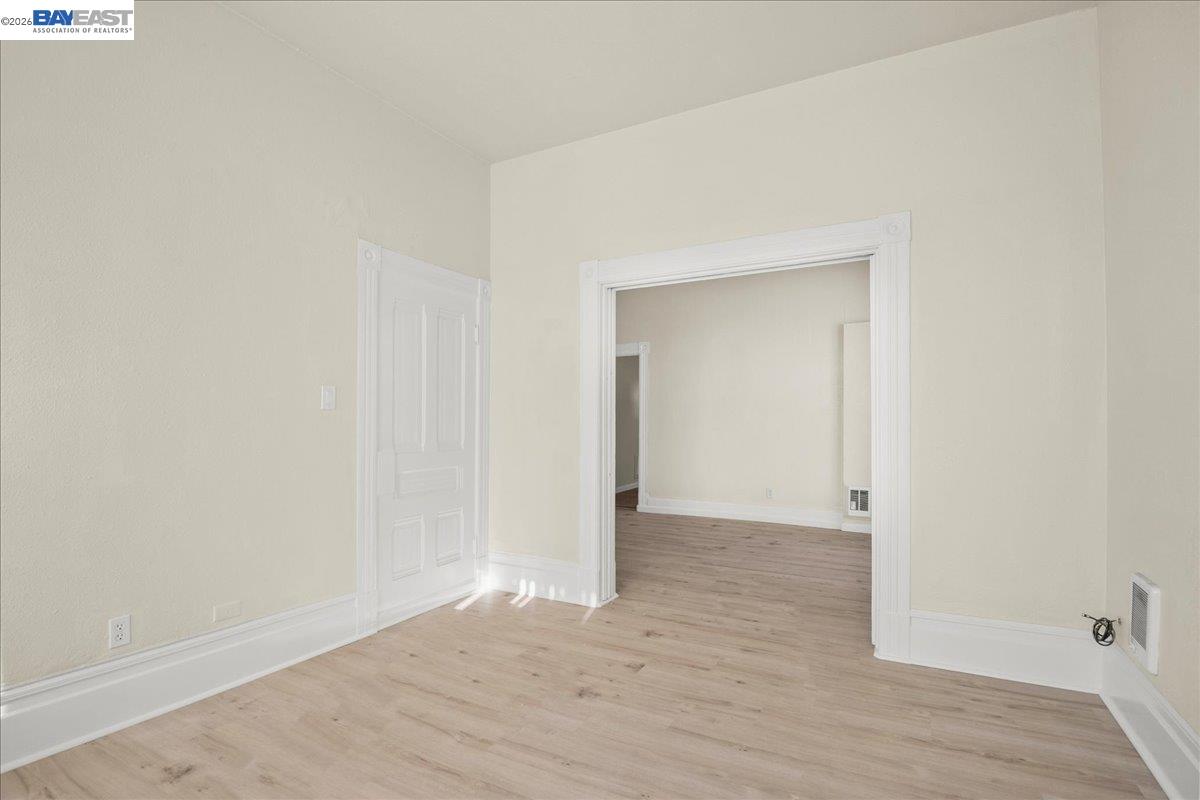
Empty room with wood-look flooring, white walls, and a narrow window beside an open doorway.
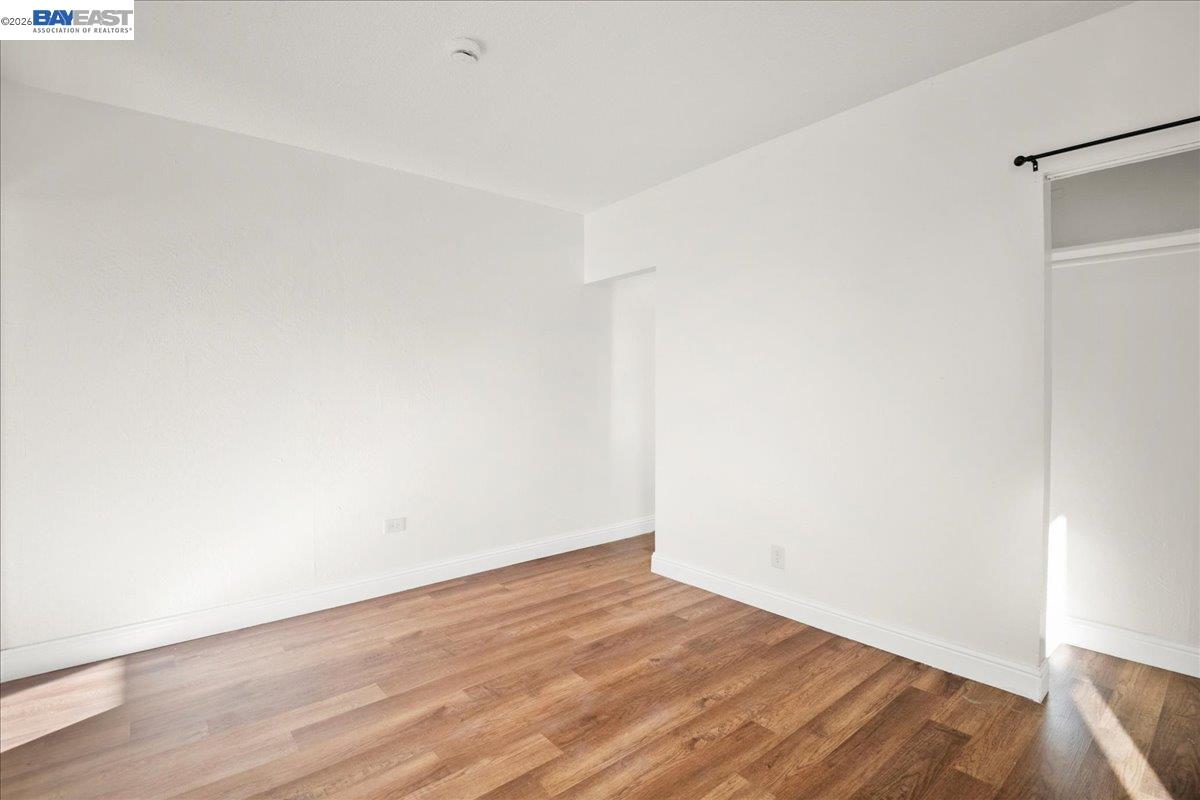
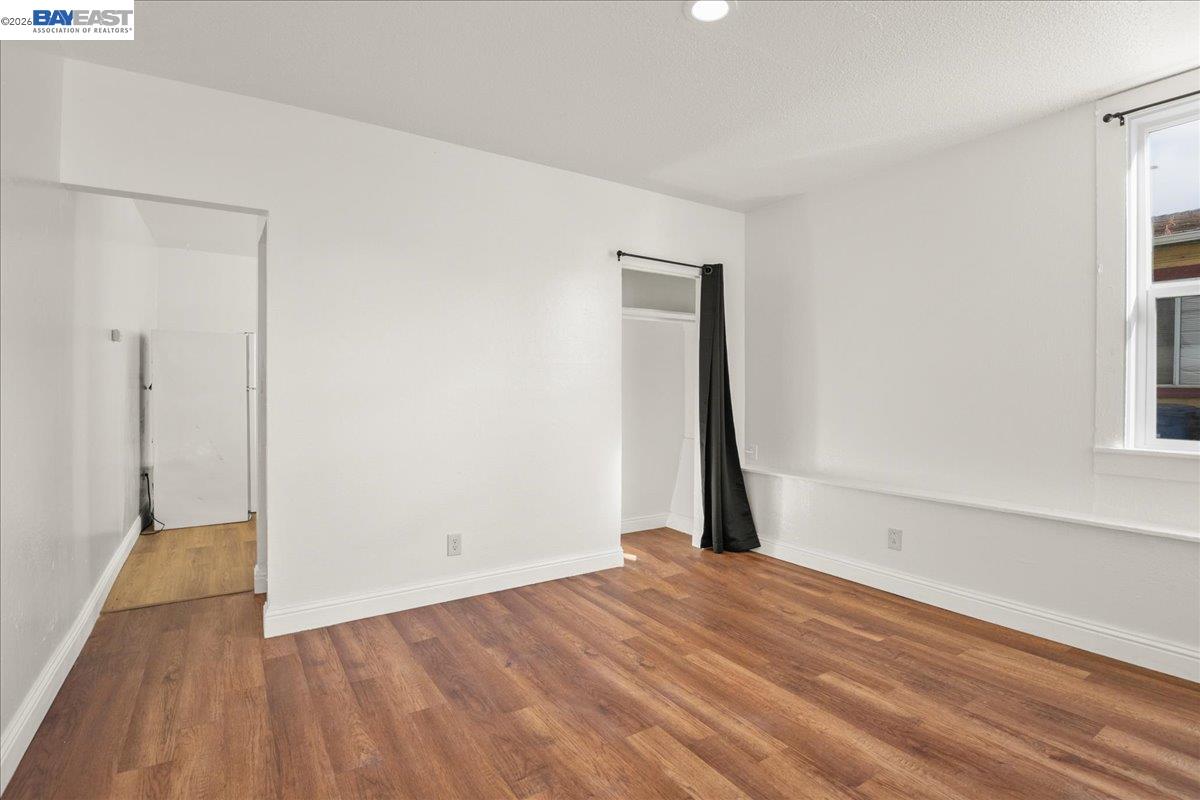
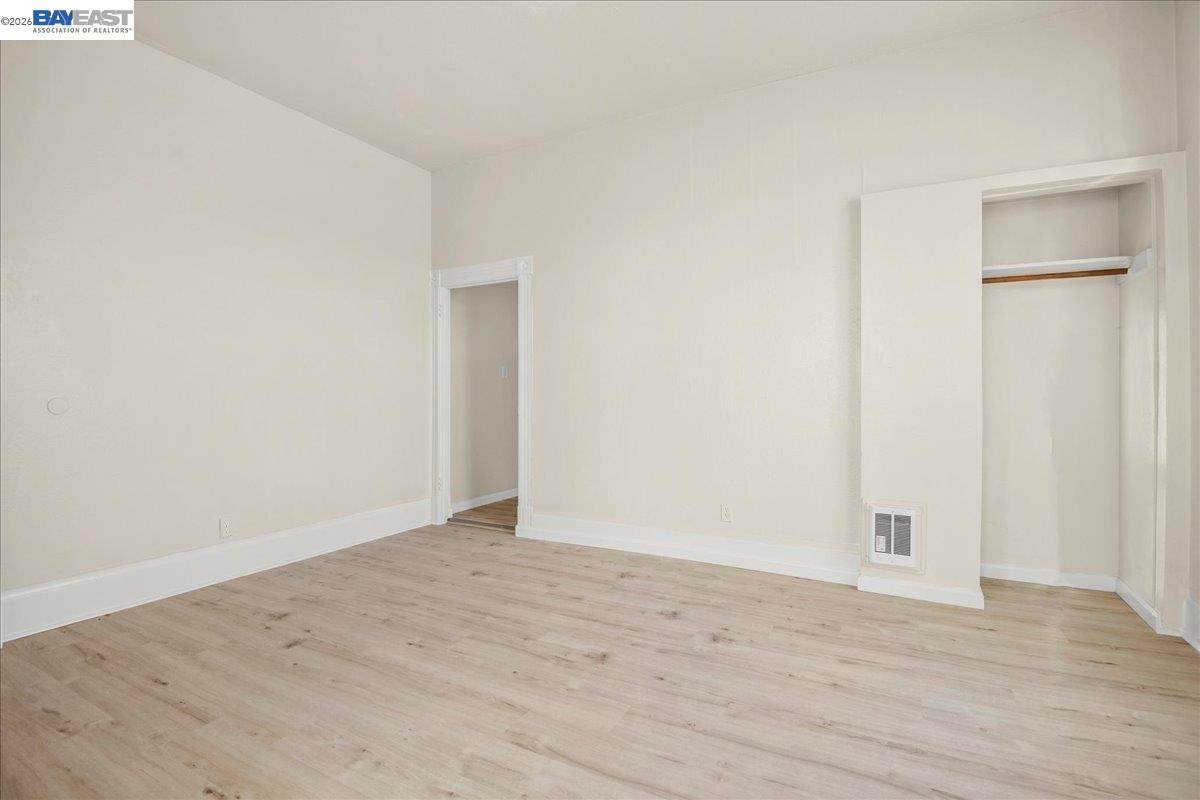
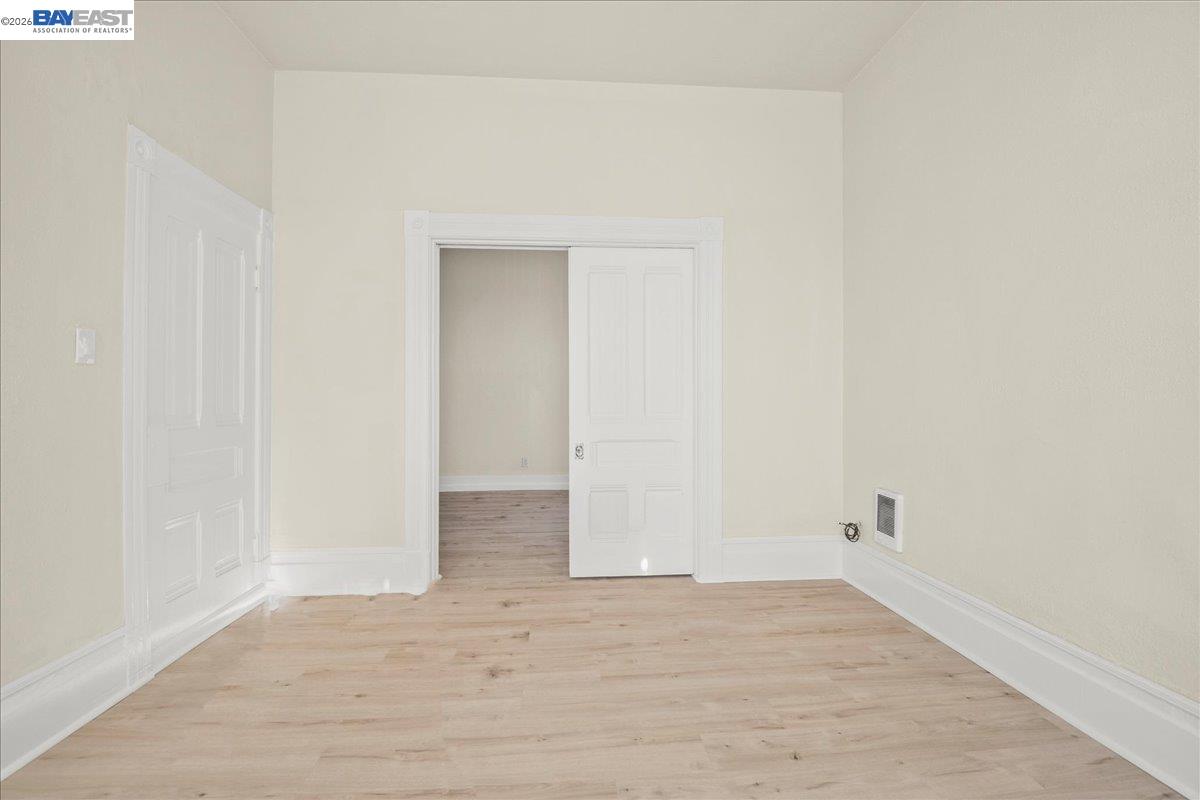
Empty room with white walls, warm wood flooring, and a closet opening.
Empty room with white walls, a single window, and light wood flooring.
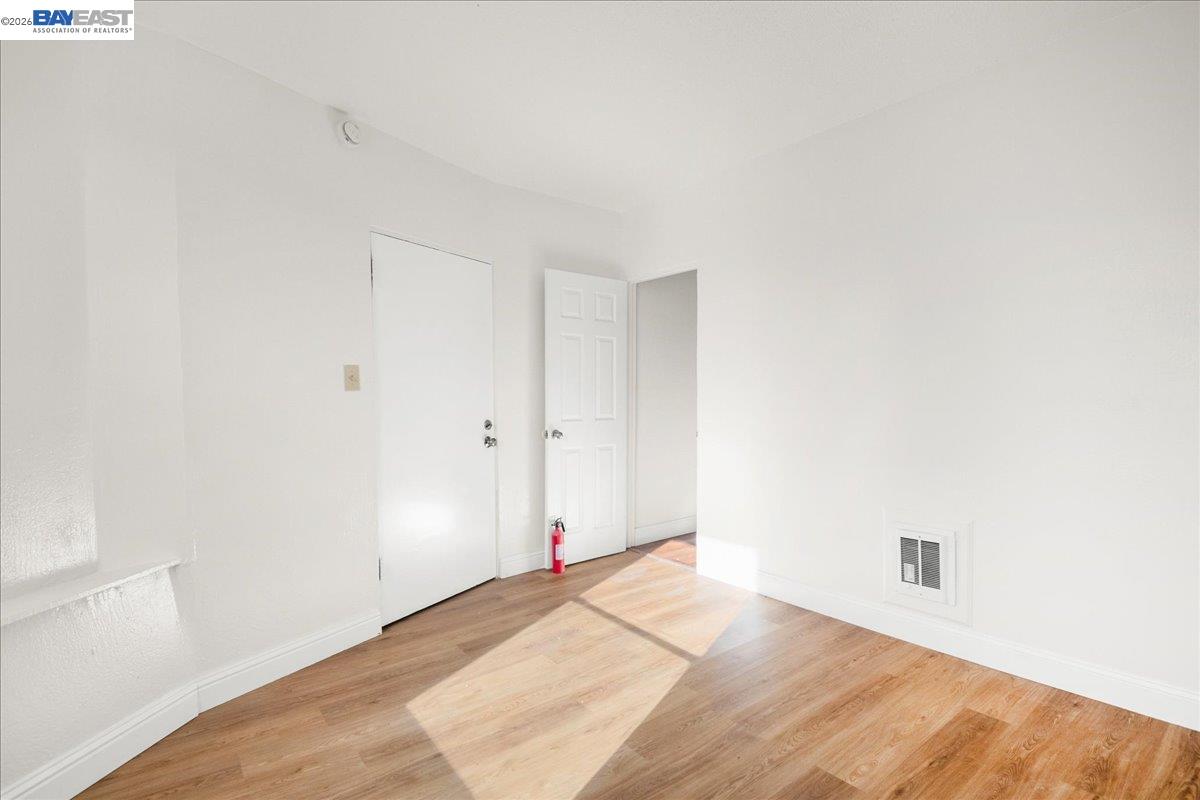
Empty room with warm wood floors, white walls, and sunlight streaming through an unseen window.
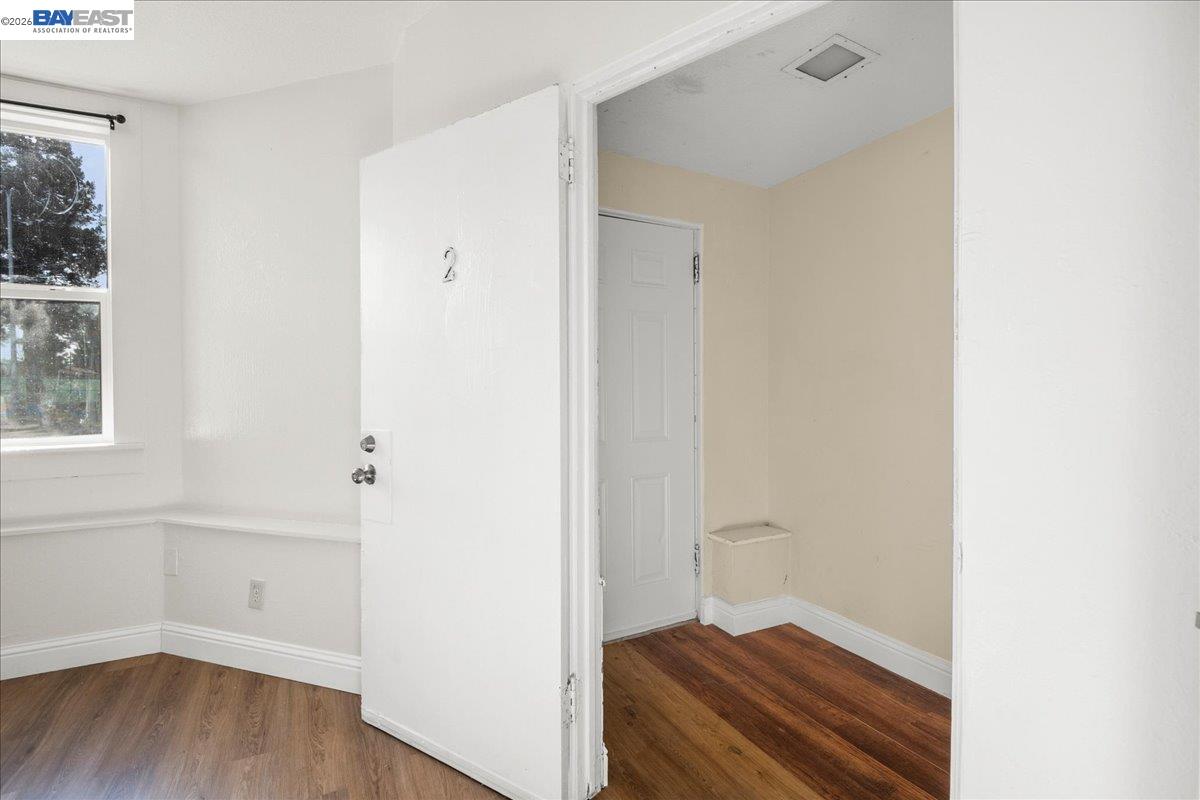
Vacant interior with wood floors, a window, and an open doorway to an adjoining room.
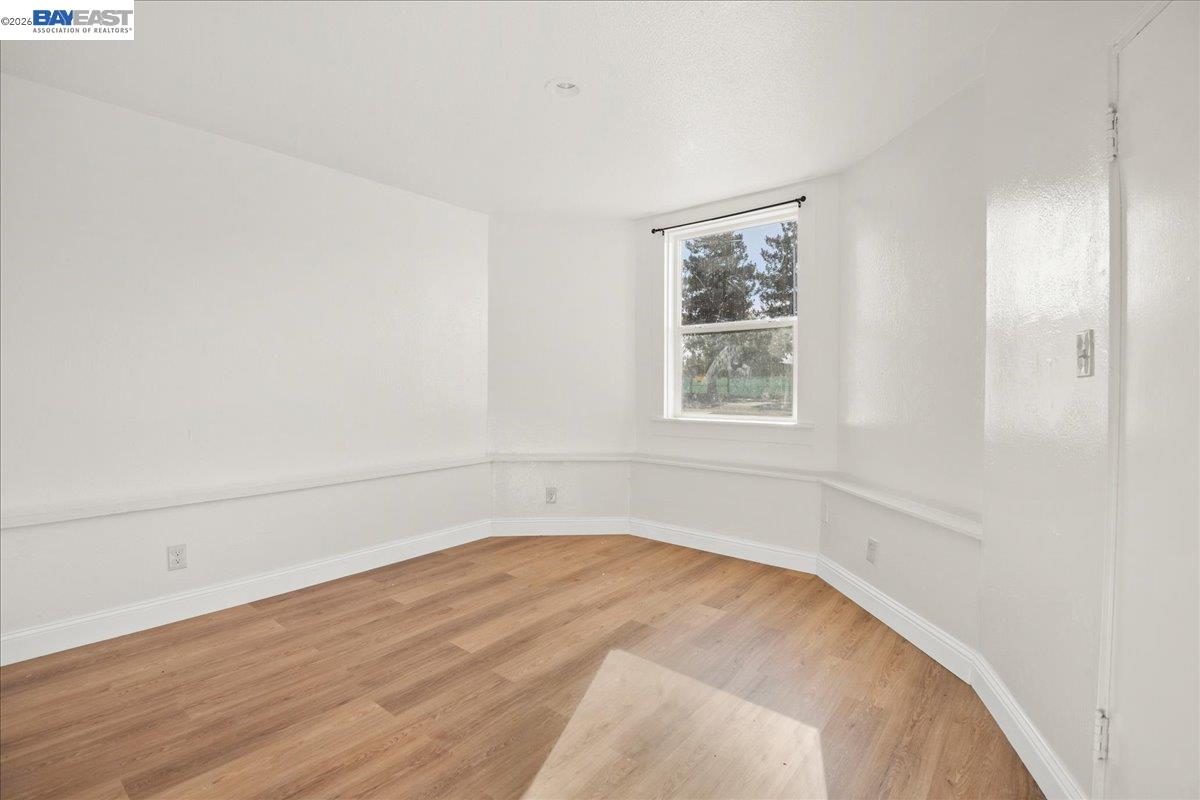
Empty room with reddish-brown hardwood floors, white walls, and a large window.
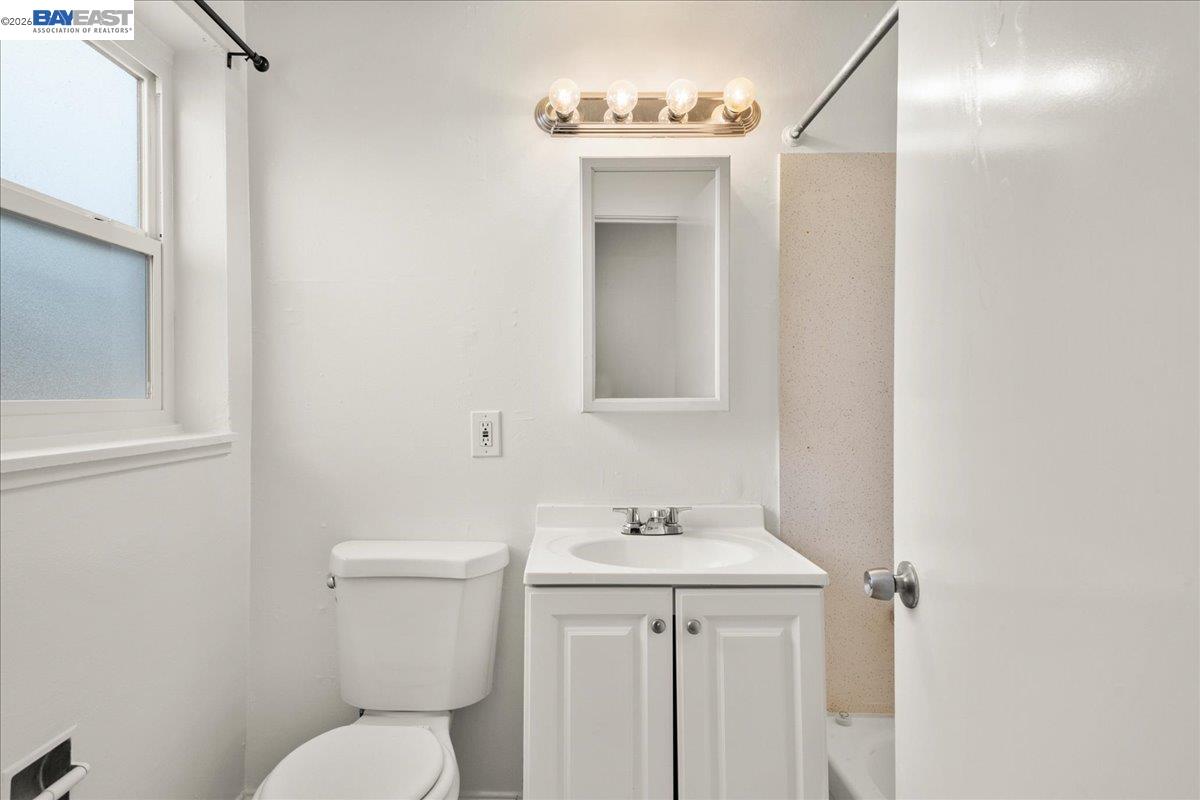
Bathroom with a white vanity, toilet, wall mirror, and frosted window.
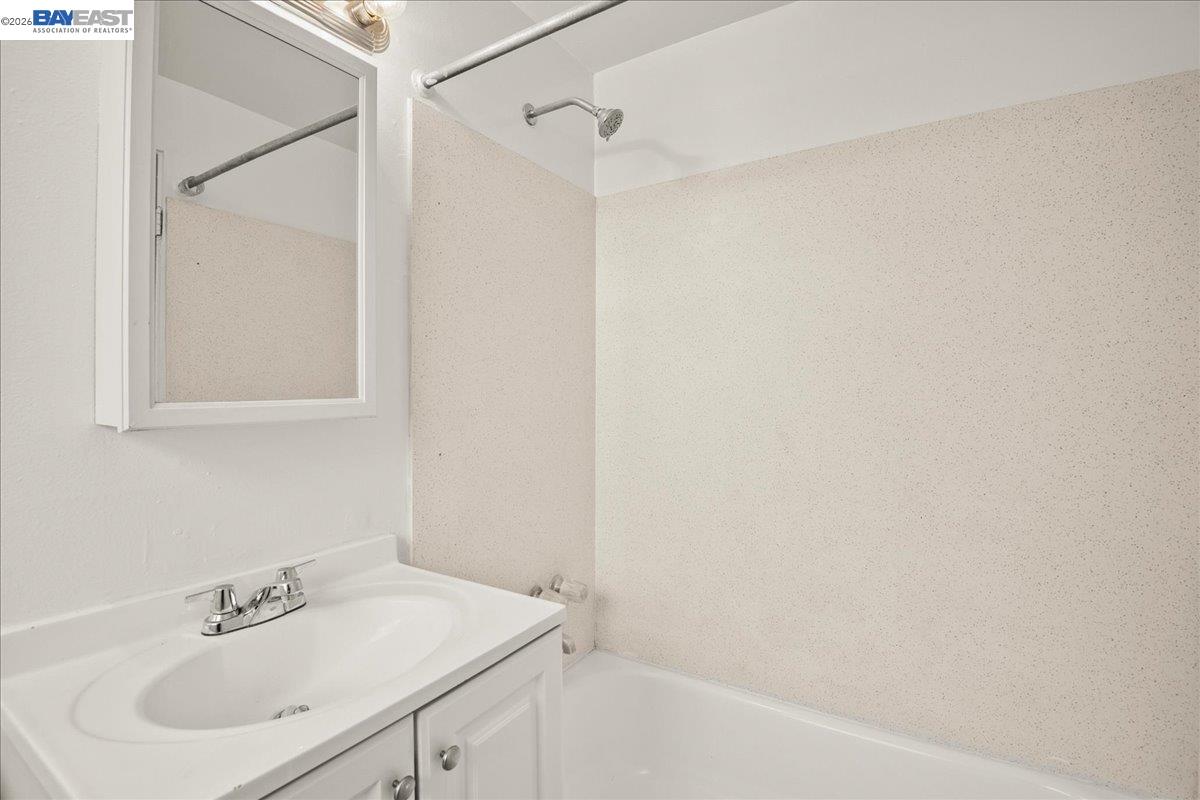
Bathroom with a white vanity and sink beside a bathtub with a speckled shower surround.
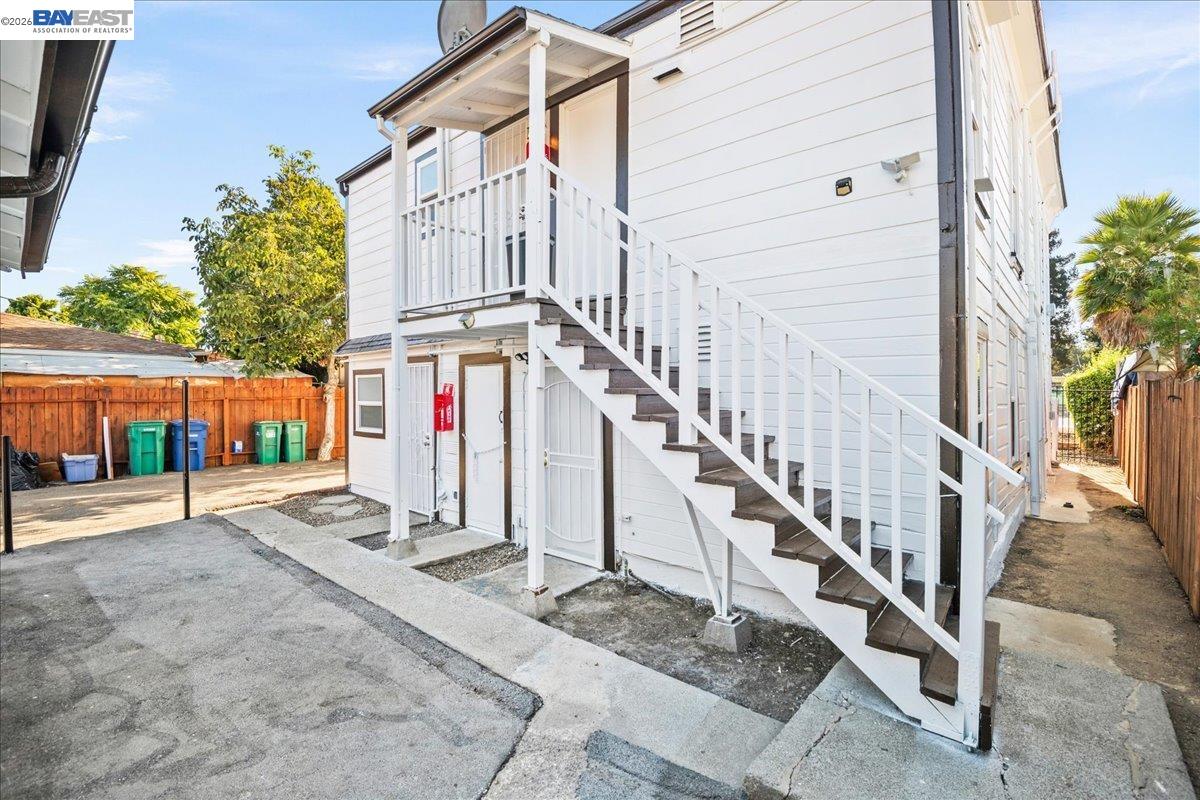
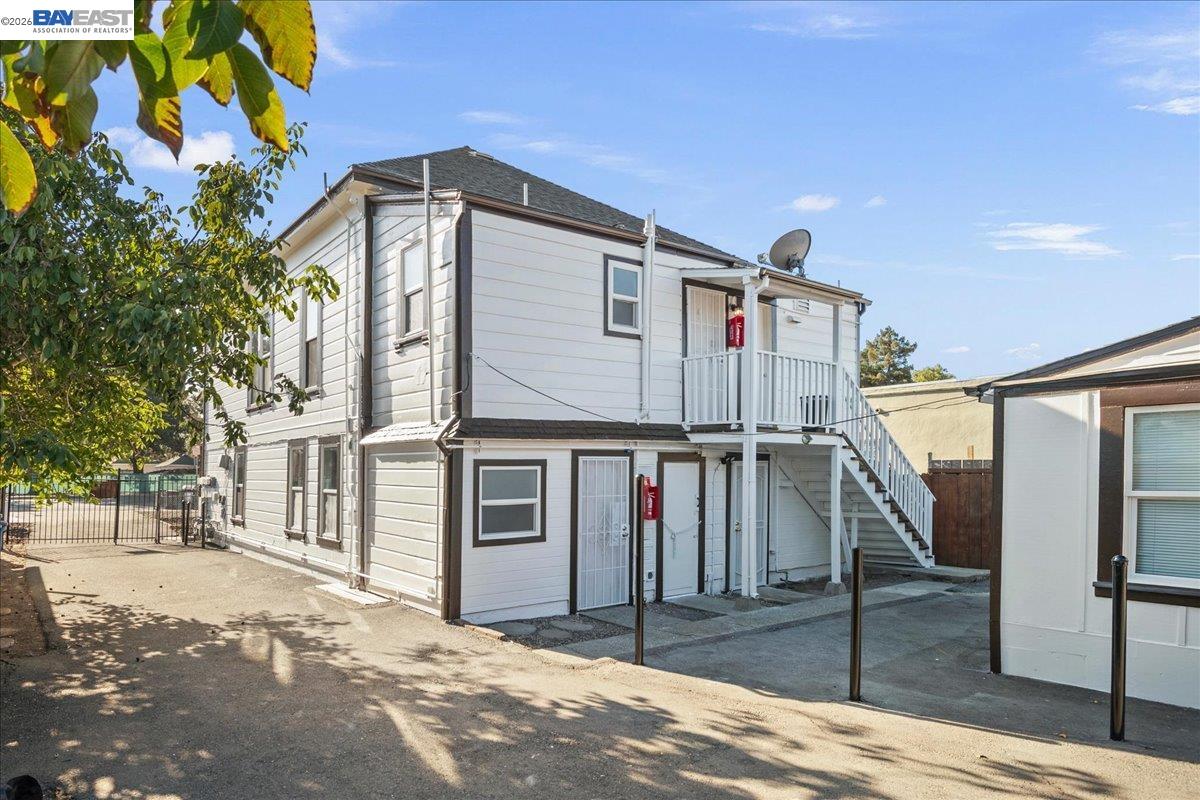
White two-story building with an exterior staircase, upper landing, and paved courtyard.
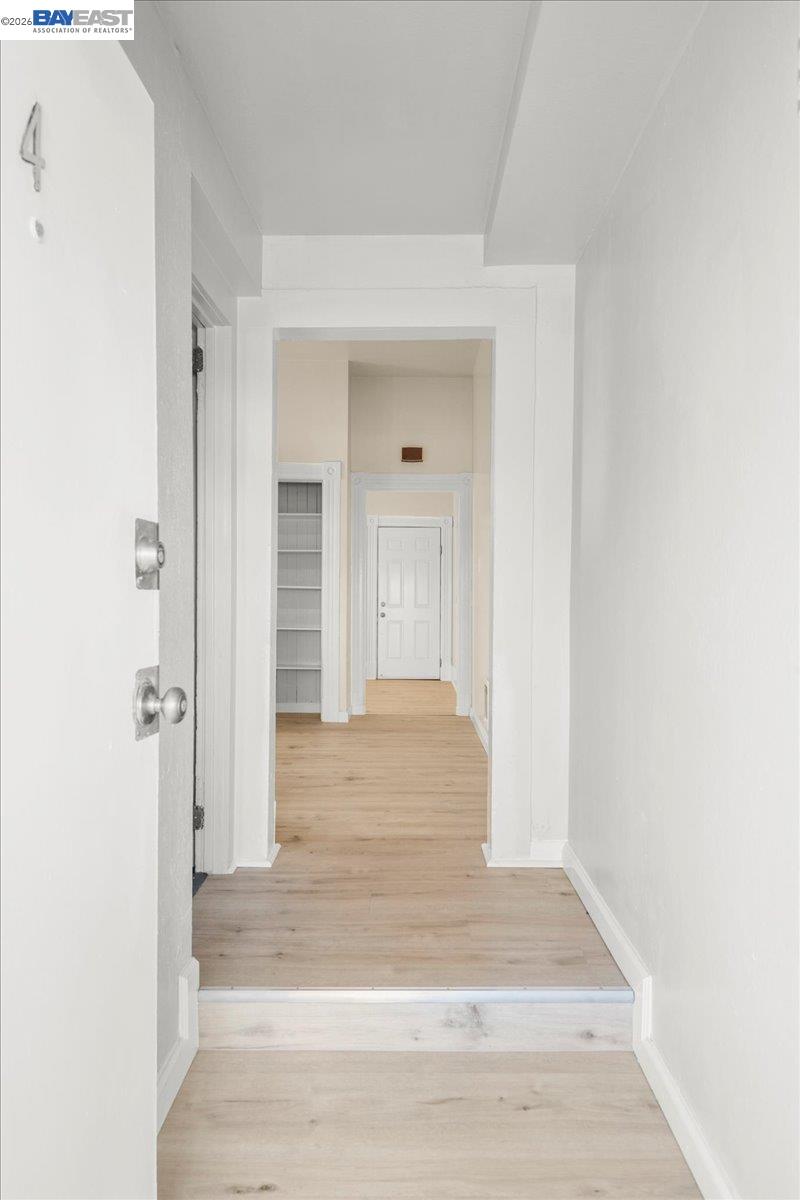
Vacant entry hall with pale wood floors, built-in shelving, and an open entrance door.
Bright kitchen with white cabinets, a white range, tall window, and open built-in shelves.
Vacant kitchen with white cabinets, gas range, refrigerator, and vertical blinds over the window.
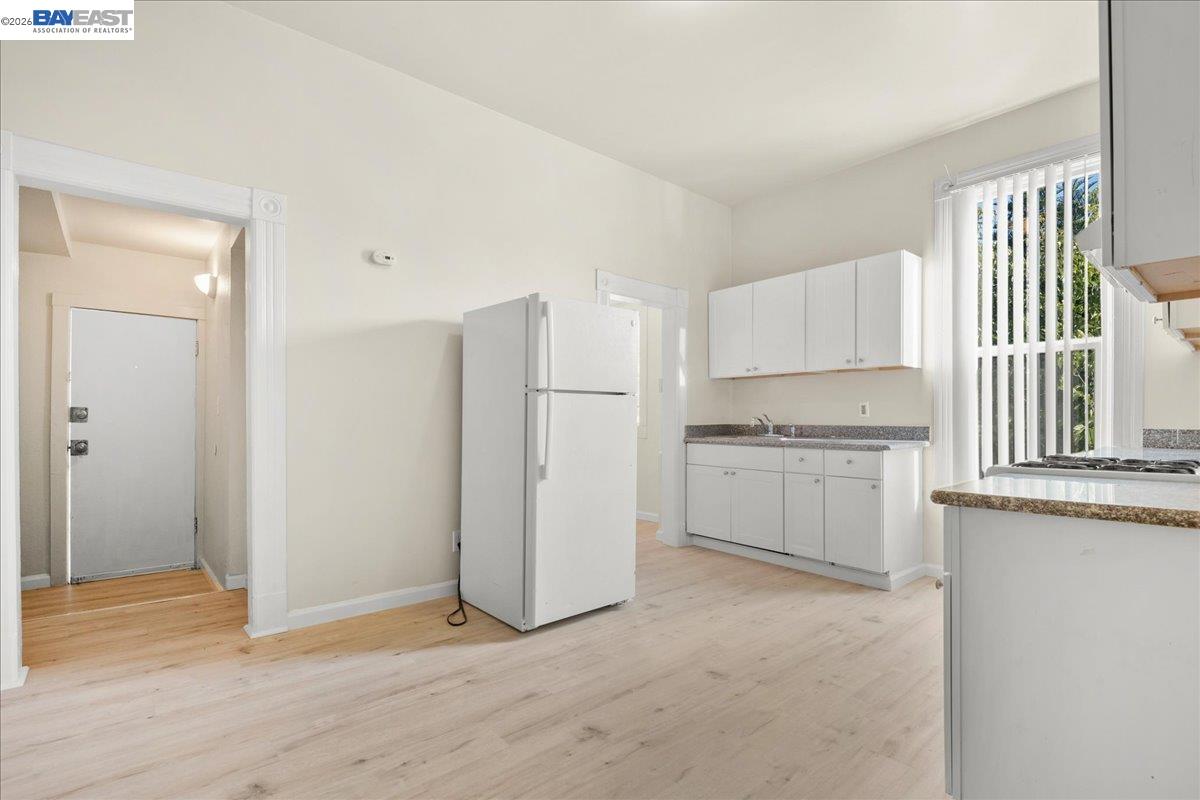
Vacant kitchen with white cabinets, a freestanding refrigerator, and light wood floors.
Kitchen with white cabinets, speckled counters, and a large window with vertical blinds.
Kitchen with white cabinets, a gas range, speckled countertops, and built-in open shelving.
Vacant room with a white refrigerator, light wood floors, and an open doorway.
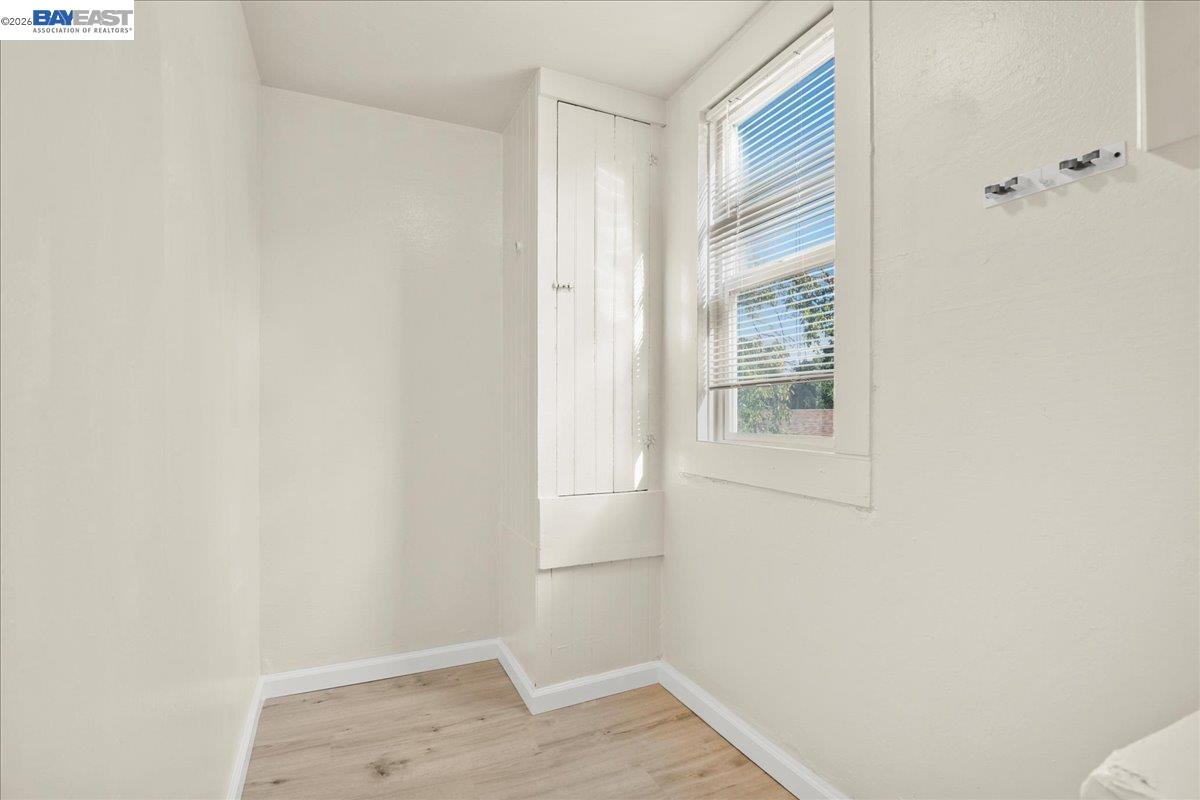
Empty interior nook with a narrow built-in cabinet, window, and light wood flooring.
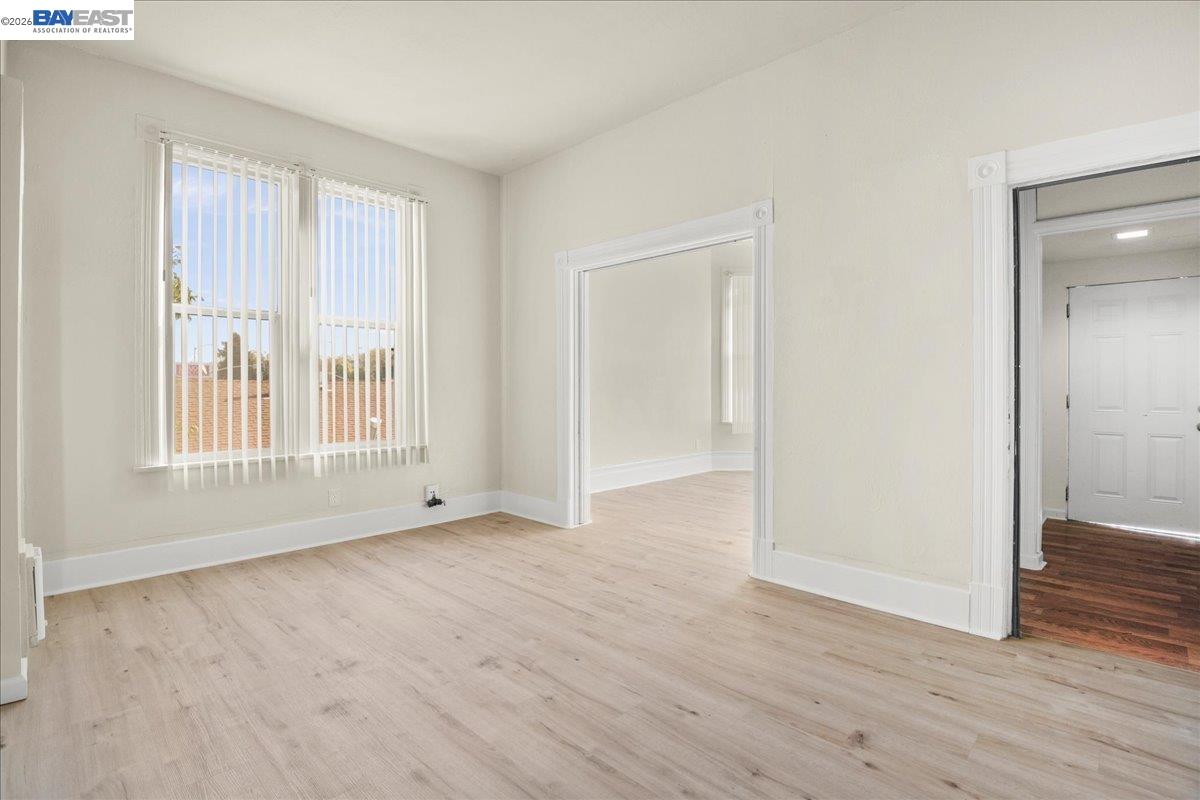
Empty room with pale wood-look flooring, a large window with vertical blinds, and open doorways.
Vacant interior room with pale wood flooring, tall windows with vertical blinds, and wide doorways.
Empty bedroom with light wood plank flooring and an open closet.
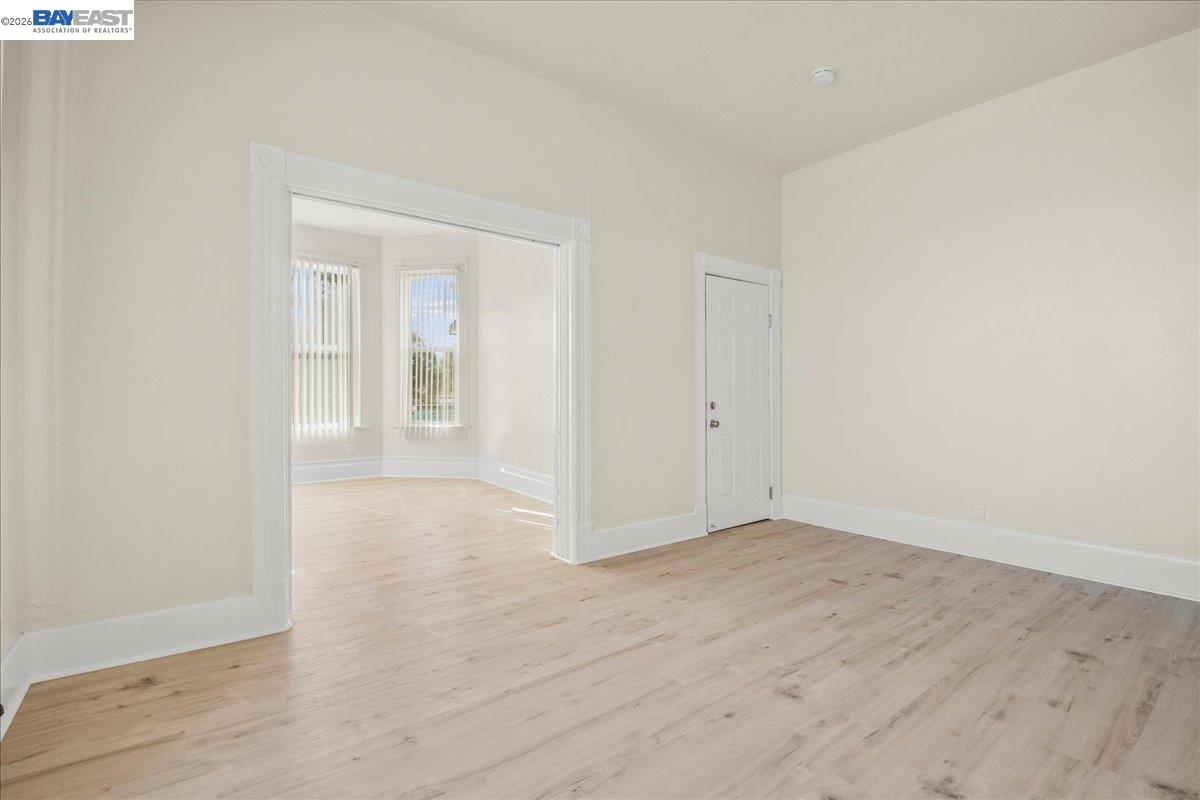
Empty room with light wood floors, a white door, and a wide opening to a bright windowed room.
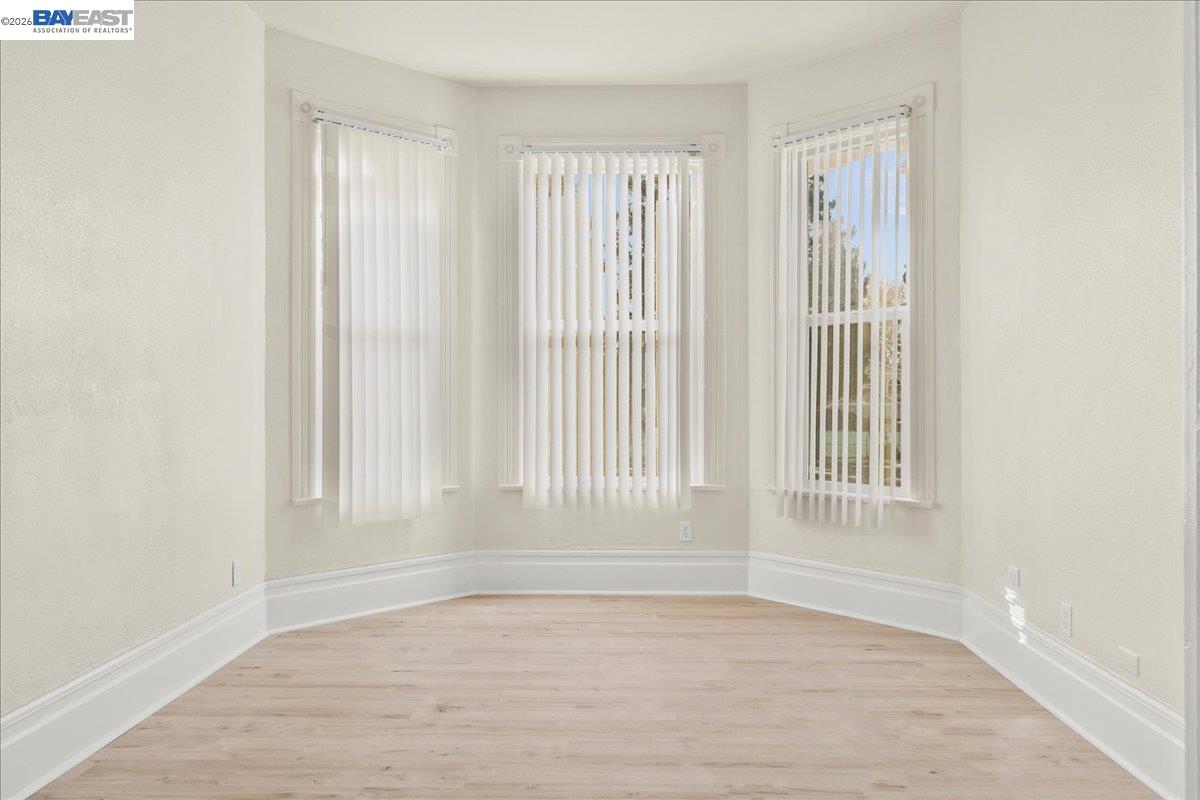
Empty room with light wood floors and three tall windows with vertical blinds.
Vacant room with light wood-look flooring and a wide doorway into another empty room.
Vacant room with light wood flooring, white paneled doors, and a doorway to an adjoining room.
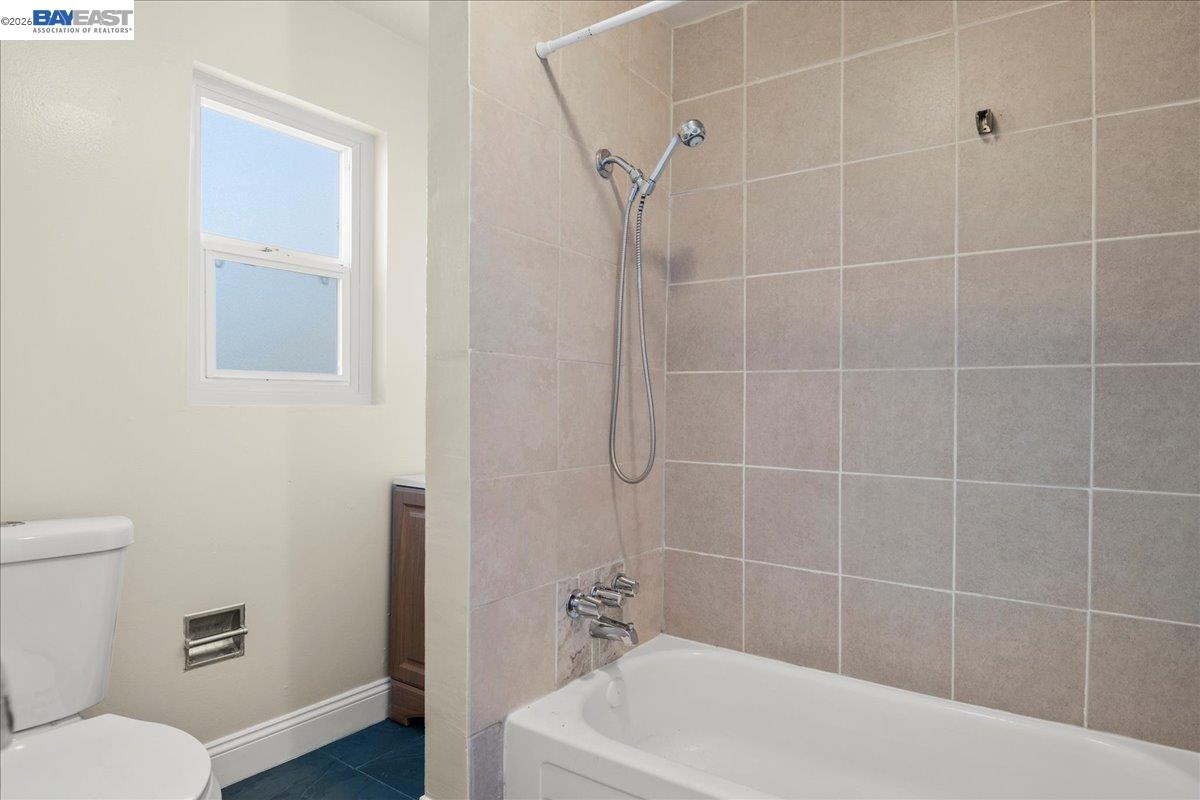
Bathroom with a tiled tub and shower, handheld showerhead, and frosted window.
Two-story light-colored home with an exterior staircase and upper balcony beside a paved courtyard.
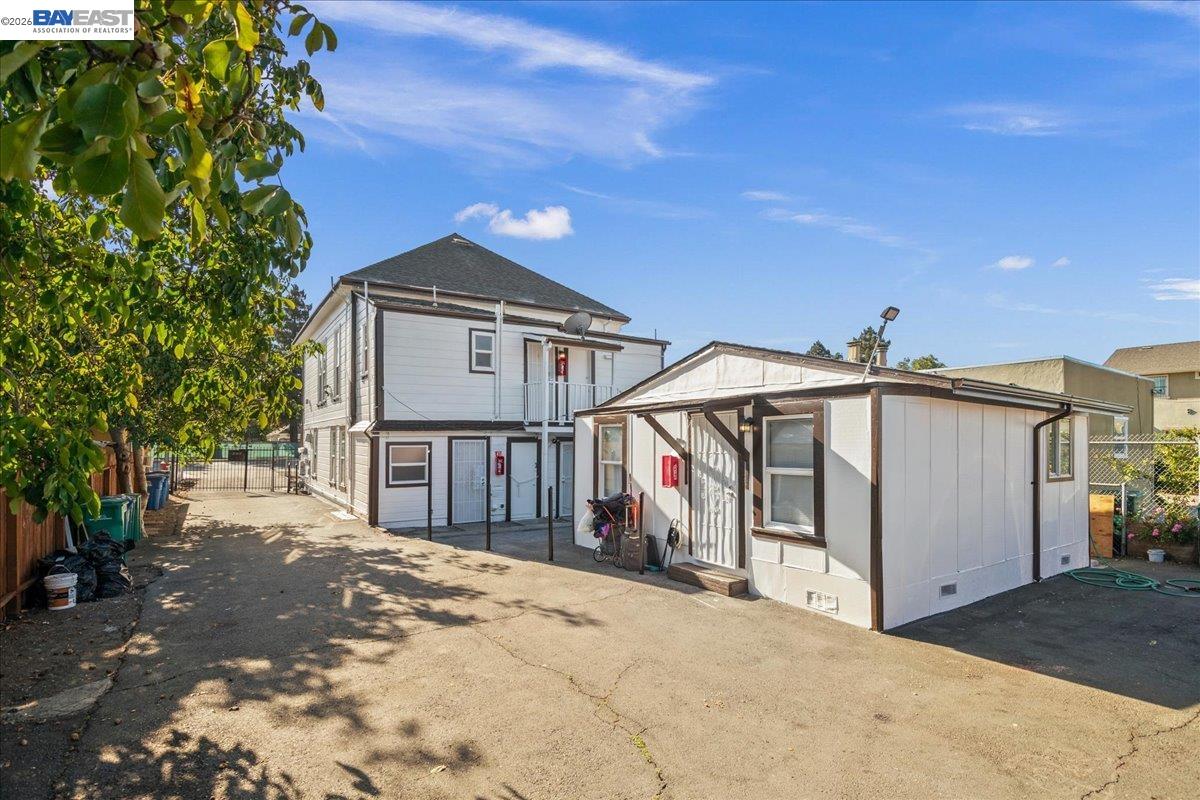
White two-story house and detached single-story structure around a paved yard shaded by a leafy tree.
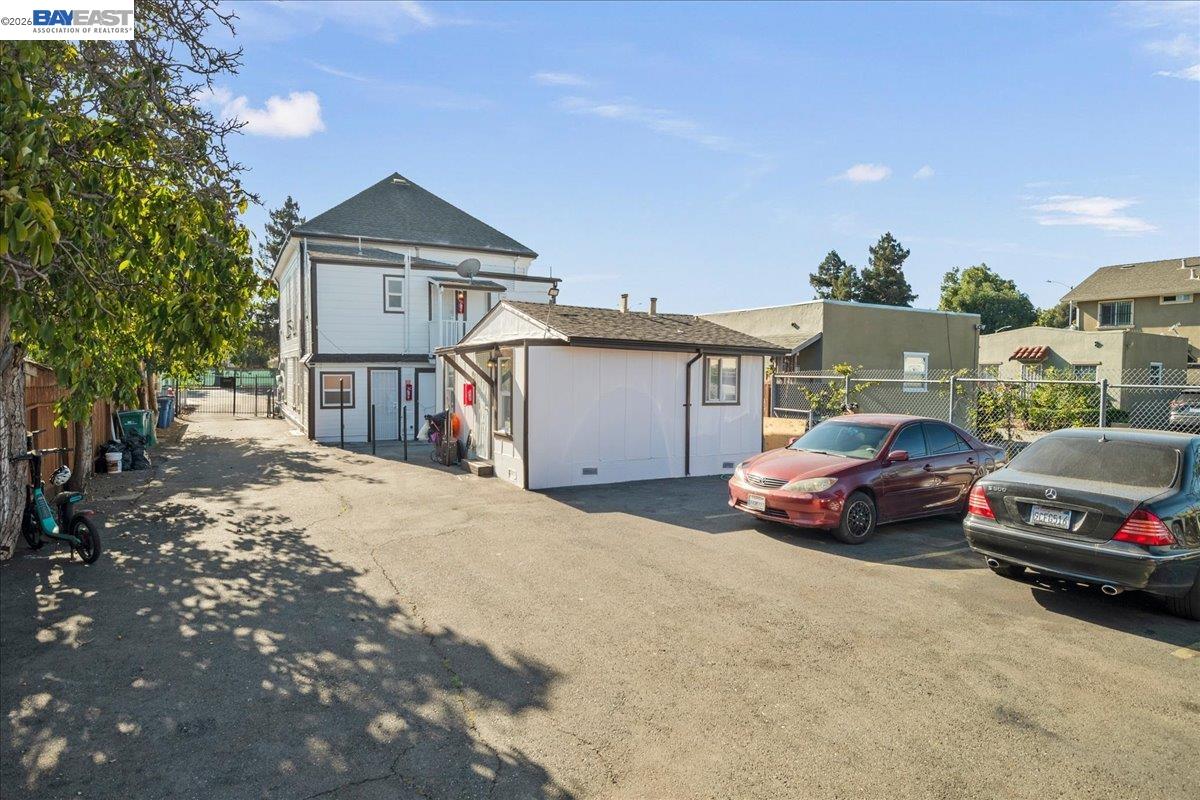
Two-story light-colored property beside a paved parking area with parked cars and a chain-link fence.
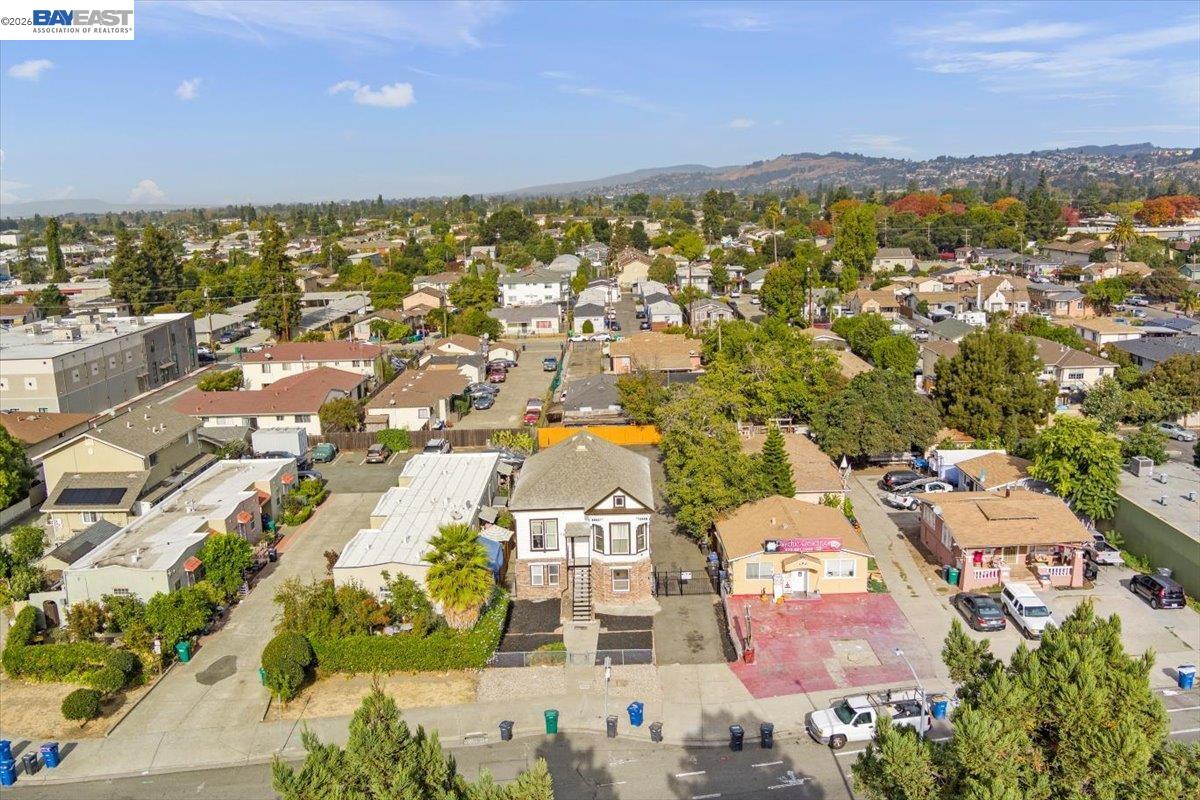
Aerial view of a Hayward neighborhood with homes, commercial buildings, and a major road.
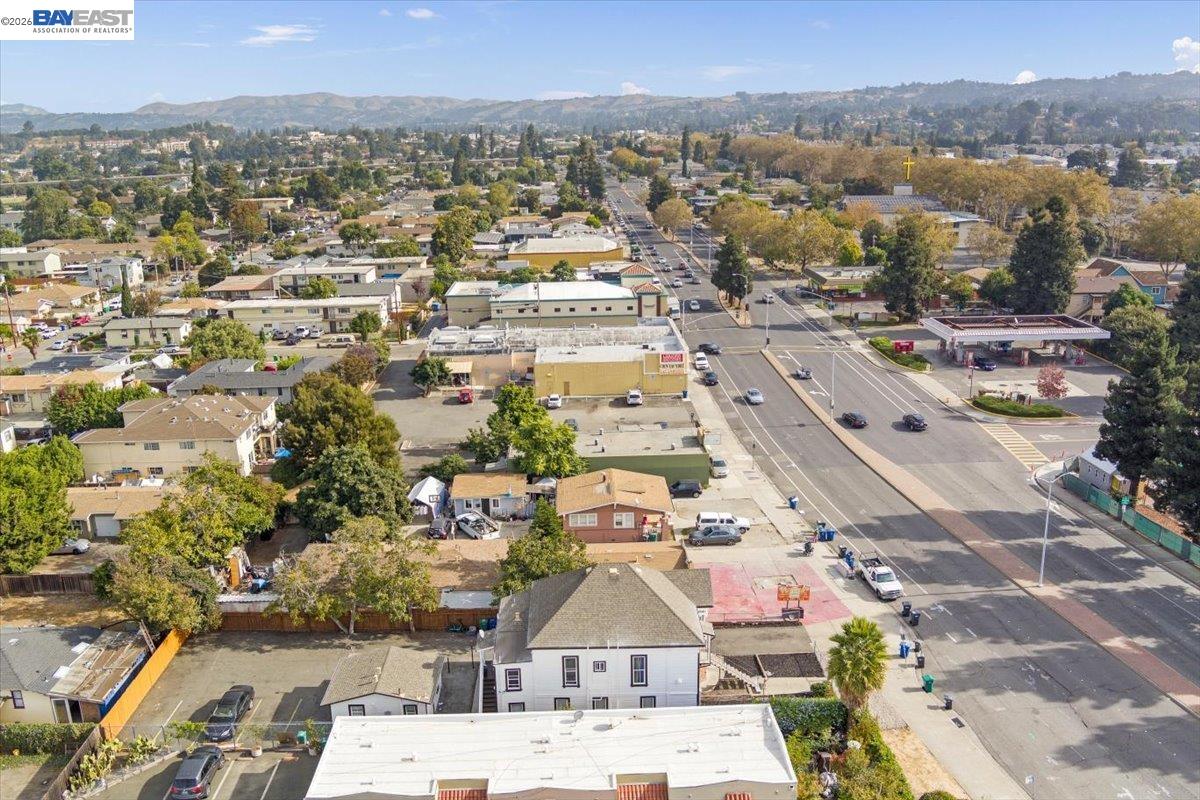
Aerial view of the Hayward neighborhood, with homes and commercial buildings stretching toward distant hills.
Aerial view of a two-story house amid a Hayward neighborhood, with distant hills.
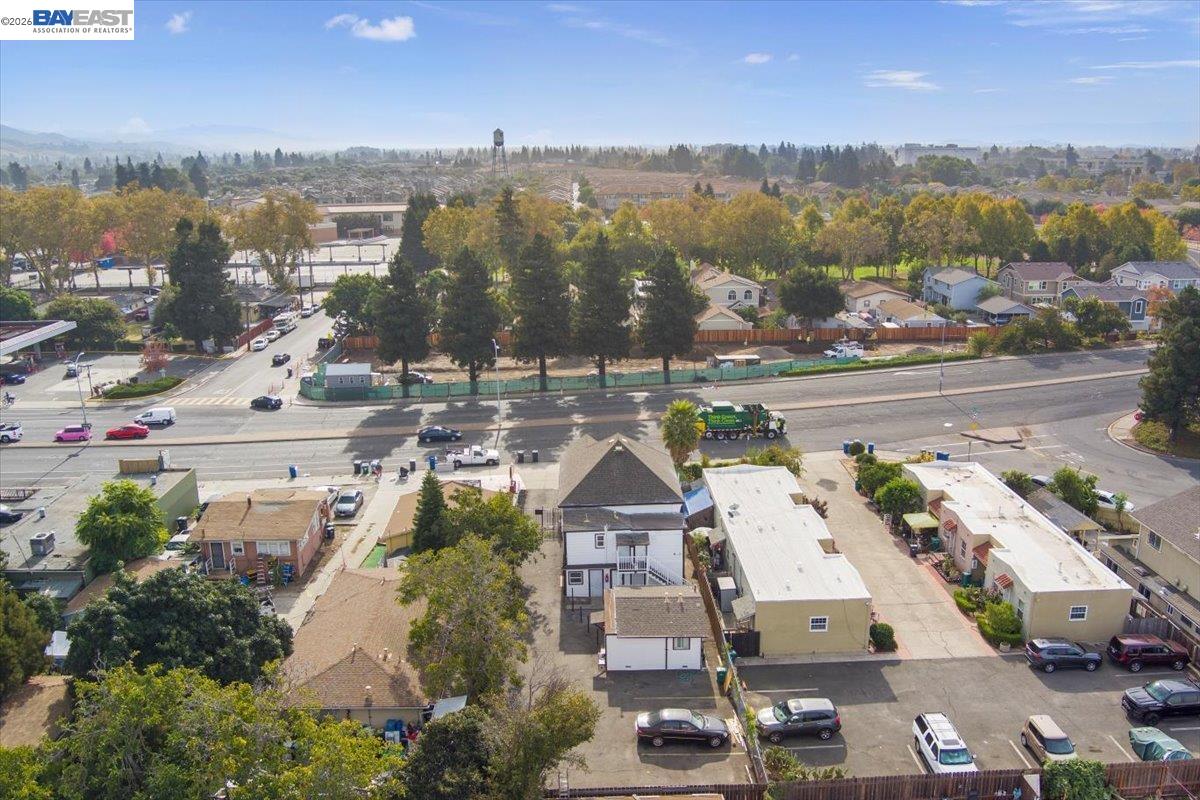
Aerial view of a Hayward neighborhood with a broad intersection and distant hills.
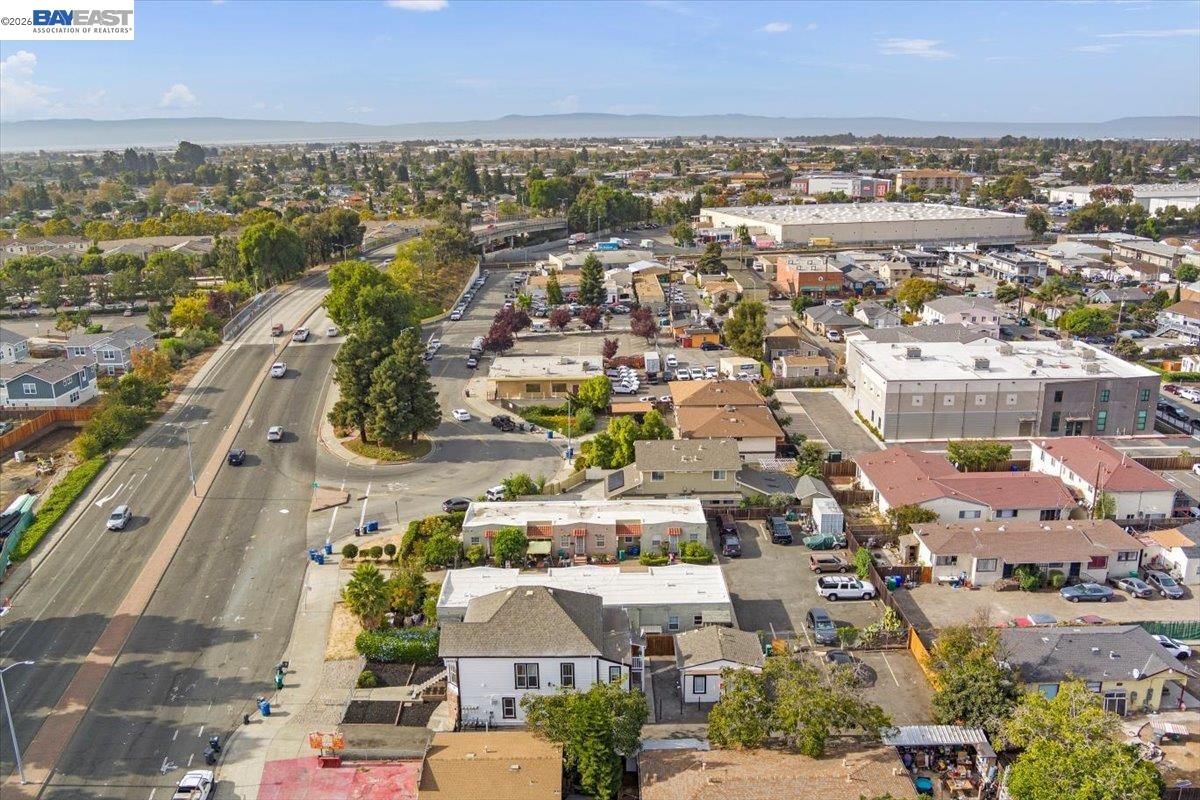
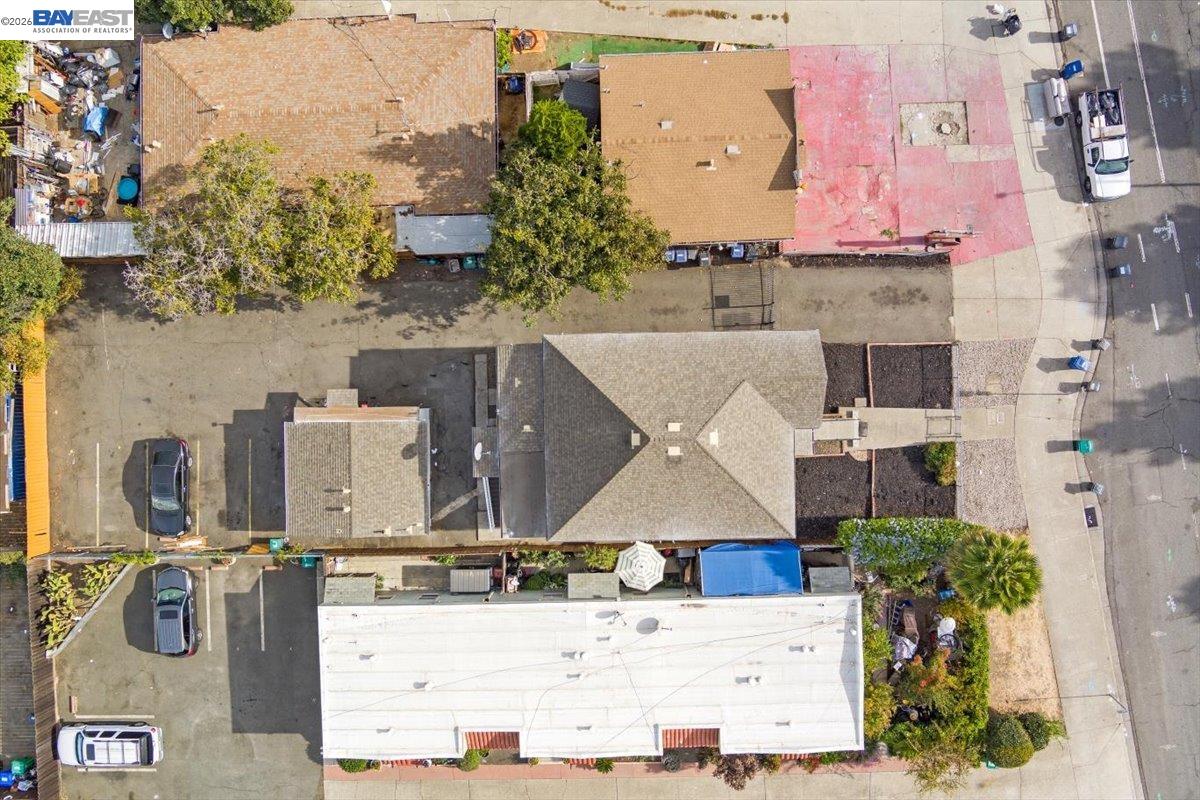
Aerial view of 184 A St, with several buildings, parking areas, and the adjoining street.
Aerial view of homes beside a broad road, with tree-lined neighborhoods and distant hills.
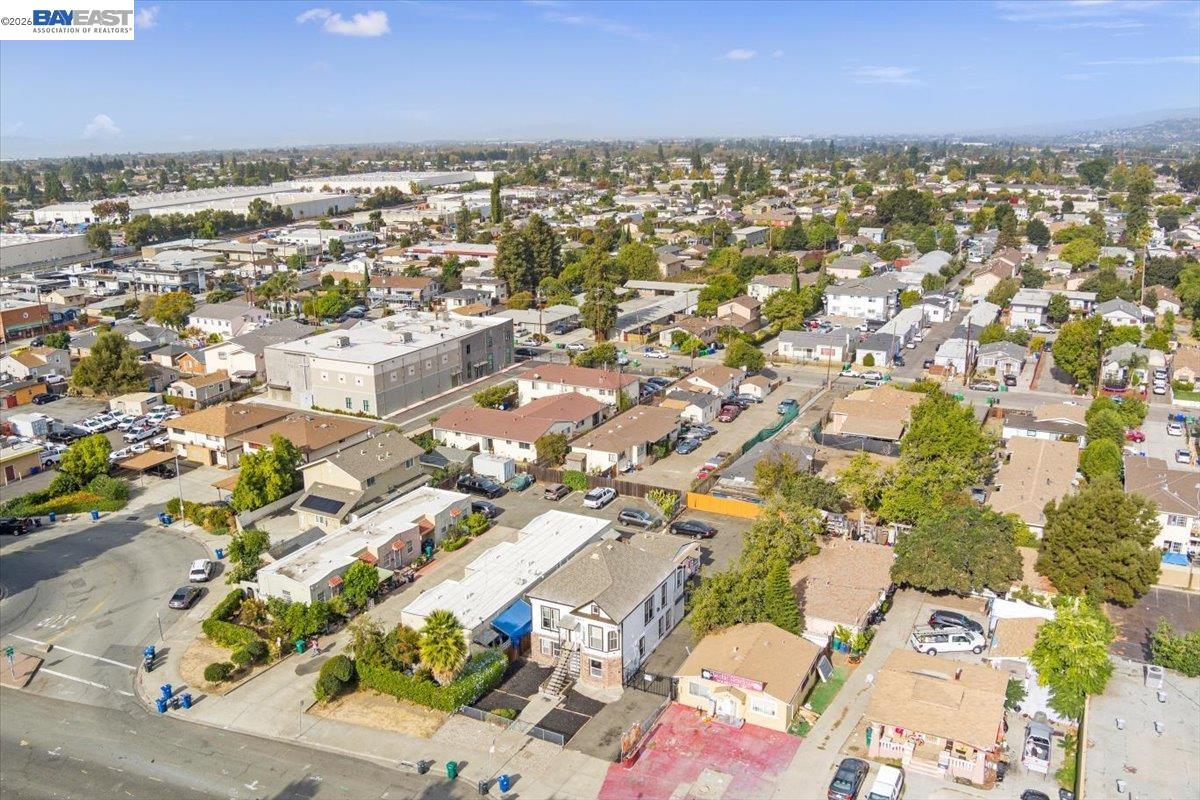
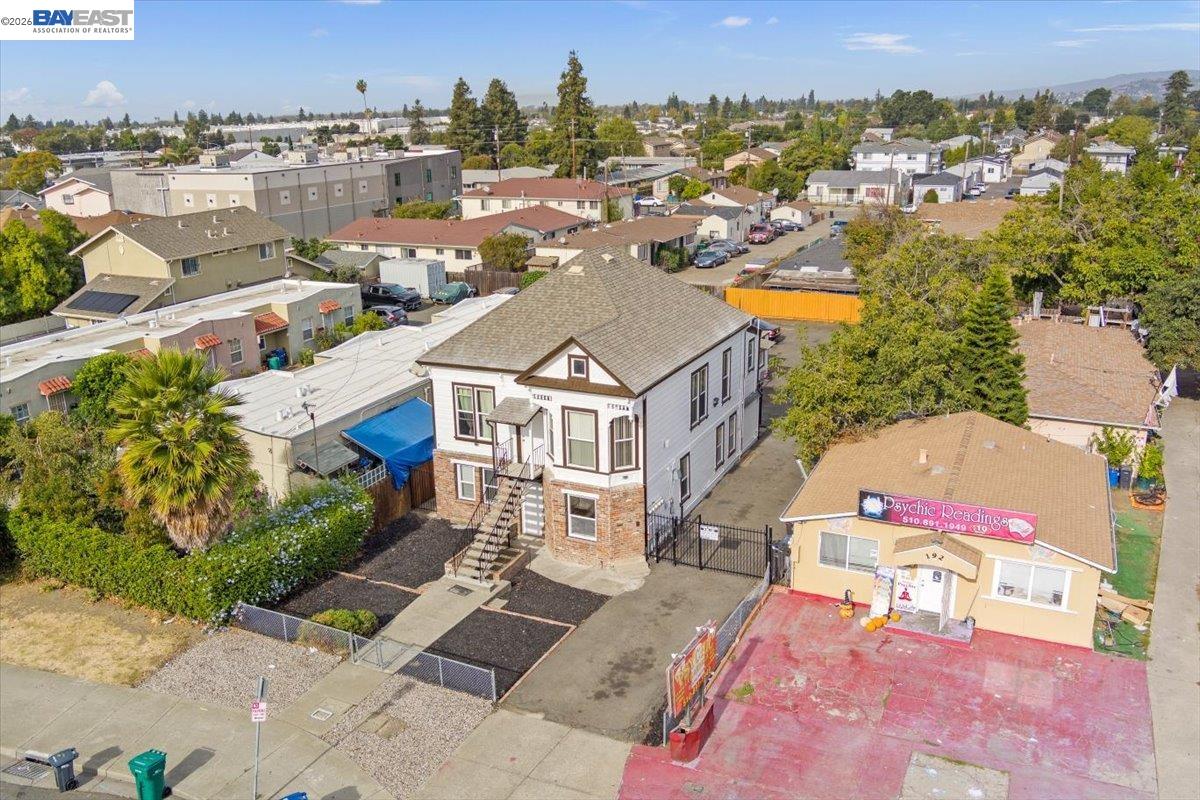
Aerial view of a two-story building with a brick lower facade beside a Psychic Reading business.
SEE ALL PHOTOS
Two-story white house with a red-brick lower facade, front gable, and metal-railed entrance stairs.
184 A St
White house with a red brick lower facade, raised entry stairs, and a chain-link fence.
White-sided building with utility meters along its wall behind a black metal gate.
Brick-and-white home exterior with a metal staircase leading to the upper entrance.
Kitchen with white cabinets, a gas range, speckled countertops, and two windows.
Kitchen with white cabinets, a gas range, speckled counters, and light wood flooring.
Bright kitchen with white cabinets, gray countertops, a gas range, and two sunny windows.
Bright vacant kitchen with white cabinets, gray countertops, and large windows overlooking leafy trees.
Compact white kitchen with a speckled countertop, sink, and large window overlooking trees.
White refrigerator beside a recessed wall ledge in a room with wood flooring.
Empty room with wood-look flooring, white walls, and a narrow window beside an open doorway.
Empty room with white walls, warm wood flooring, and a closet opening.
Empty room with white walls, a single window, and light wood flooring.
Empty room with warm wood floors, white walls, and sunlight streaming through an unseen window.
Vacant interior with wood floors, a window, and an open doorway to an adjoining room.
Empty room with reddish-brown hardwood floors, white walls, and a large window.
Bathroom with a white vanity, toilet, wall mirror, and frosted window.
Bathroom with a white vanity and sink beside a bathtub with a speckled shower surround.
White two-story building with an exterior staircase, upper landing, and paved courtyard.
Vacant entry hall with pale wood floors, built-in shelving, and an open entrance door.
Bright kitchen with white cabinets, a white range, tall window, and open built-in shelves.
Vacant kitchen with white cabinets, gas range, refrigerator, and vertical blinds over the window.
Vacant kitchen with white cabinets, a freestanding refrigerator, and light wood floors.
Kitchen with white cabinets, speckled counters, and a large window with vertical blinds.
Kitchen with white cabinets, a gas range, speckled countertops, and built-in open shelving.
Vacant room with a white refrigerator, light wood floors, and an open doorway.
Empty interior nook with a narrow built-in cabinet, window, and light wood flooring.
Empty room with pale wood-look flooring, a large window with vertical blinds, and open doorways.
Vacant interior room with pale wood flooring, tall windows with vertical blinds, and wide doorways.
Empty bedroom with light wood plank flooring and an open closet.
Empty room with light wood floors, a white door, and a wide opening to a bright windowed room.
Empty room with light wood floors and three tall windows with vertical blinds.
Vacant room with light wood-look flooring and a wide doorway into another empty room.
Vacant room with light wood flooring, white paneled doors, and a doorway to an adjoining room.
Bathroom with a tiled tub and shower, handheld showerhead, and frosted window.
Two-story light-colored home with an exterior staircase and upper balcony beside a paved courtyard.
White two-story house and detached single-story structure around a paved yard shaded by a leafy tree.
Two-story light-colored property beside a paved parking area with parked cars and a chain-link fence.
Aerial view of a Hayward neighborhood with homes, commercial buildings, and a major road.
Aerial view of the Hayward neighborhood, with homes and commercial buildings stretching toward distant hills.
Aerial view of a two-story house amid a Hayward neighborhood, with distant hills.
Aerial view of a Hayward neighborhood with a broad intersection and distant hills.
Aerial view of 184 A St, with several buildings, parking areas, and the adjoining street.
Aerial view of homes beside a broad road, with tree-lined neighborhoods and distant hills.
Aerial view of a two-story building with a brick lower facade beside a Psychic Reading business.
For Sale

184 A St

184 A St, Hayward, CA 94541

$1,349,000
7.15% Current Cap Rate; Exceptional turnkey five-unit apartment building featuring spacious, remodeled 1-bedroom/1-bath units with stable, in-place rental income and long-term investment appeal. Located in Unincorporated Hayward with No City of Hayward Rent Control, offering future rental upside and increased ownership flexibility. Property features on-site coin-operated laundry for additional income, dual-pane windows, maintained decking and stairs, private gated access, and recently updated units. Ideally situated near shopping, dining, public transportation, major commuter routes, and everyday conveniences, supporting strong tenant demand and long-term value. Excellent rents and exceptional value!

2,782 Sq.Ft. LIVING AREA

7,277 Sq.Ft. lot

Heman Galzie

Heman Galzie

Features & Amenities

Interior

  • Flooring Hardwood, Laminate

Area & Lot

  • Status For Sale
  • Living Area2,782 Sq.Ft.
  • Total Area2,782 Sq.Ft.
  • Lot Area7,277 Sq.Ft.
  • MLS® ID41141988
  • TypeOther
  • YEAR BUILT1895

Exterior

  • water SourcePublic
  • roofShingle
  • lot featuresLevel
  • parkingParking Lot
  • HEAT TYPEOther
  • AIR CONDITIONINGOther
  • sewerPublic Sewer
  • security FeaturesSecured Access

Financial

  • Sales Price$1,349,000
View Virtual Tour
image

Schedule a Showing

We would love to show you our beautiful property. Please select your preferred date and time below. An agent will be in touch shortly to confirm your appointment.

Schedule a Showing

We would love to show you our beautiful property. Please select your preferred date and time below. An agent will be in touch shortly to confirm your appointment.

Thank you for your interest in 184 A St, Hayward, CA 94541. We are reviewing your request and will be in touch shortly!

Mortgage Calculator

Estimate your monthly mortgage payment, including the principal and interest, property taxes, and HOA. Adjust the values to generate a more accurate rate.

All estimates are provided for informational purposes only. Actual amounts may vary.
$0,000 Your Payment 20 15 65
$0,000 Your Payment

Work With Us

Whether you're buying, selling, or investing, We bring a detail-oriented approach, strong negotiation skills, and a commitment to success. Let’s work together to achieve your real estate goals.

Follow Me on Instagram