Search
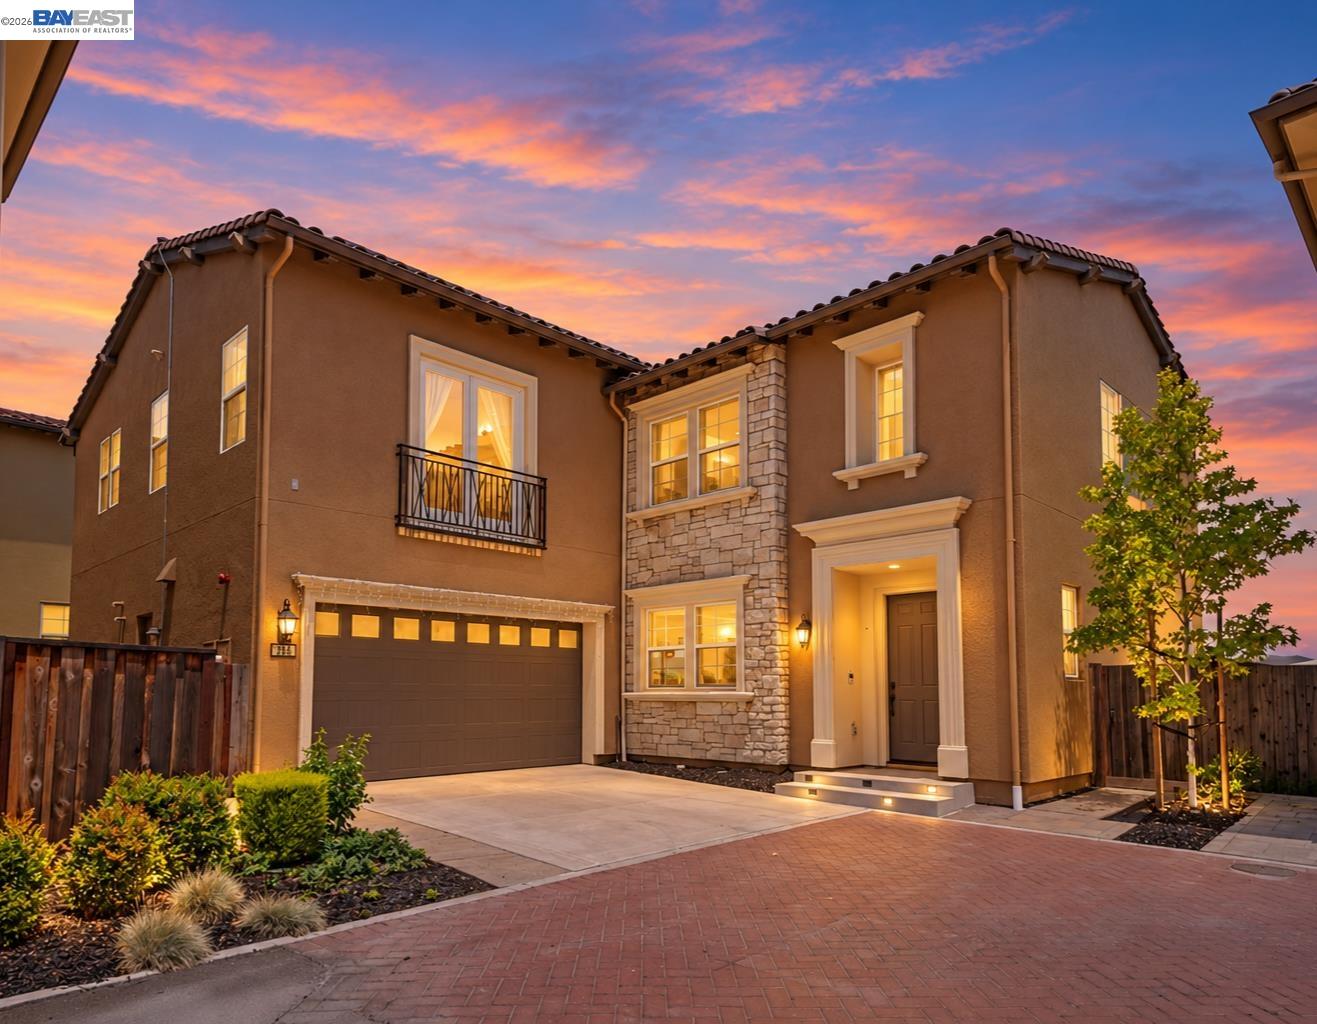
Two-story stucco home with stone accents, a small balcony, and a double garage at dusk.
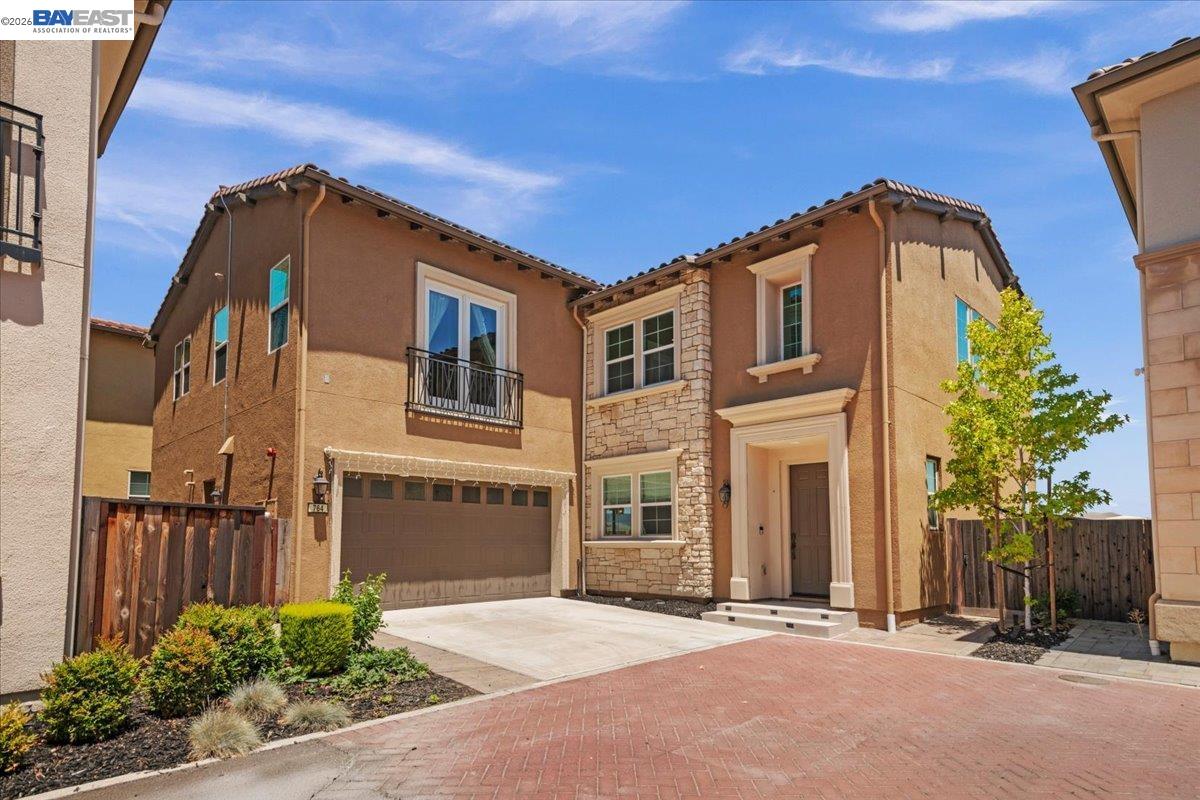
Two-story stucco home with stone facade accents, attached garage, and recessed front entry.
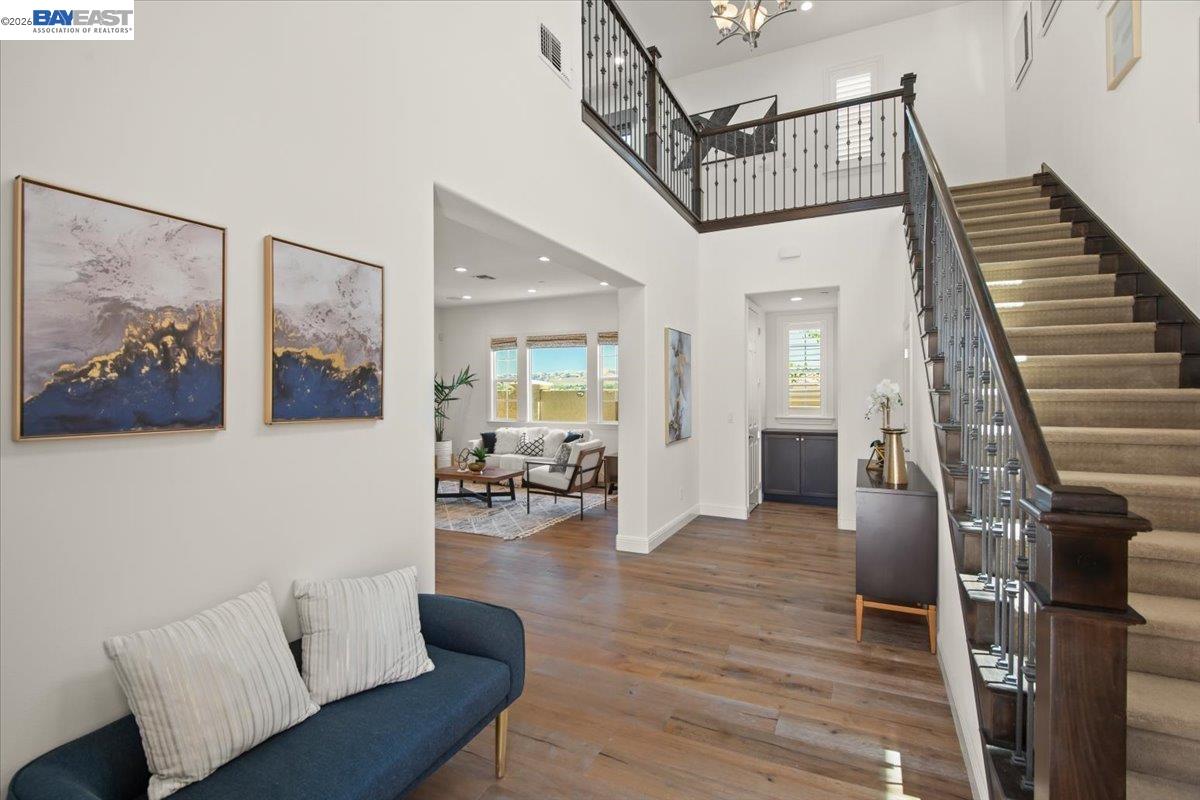
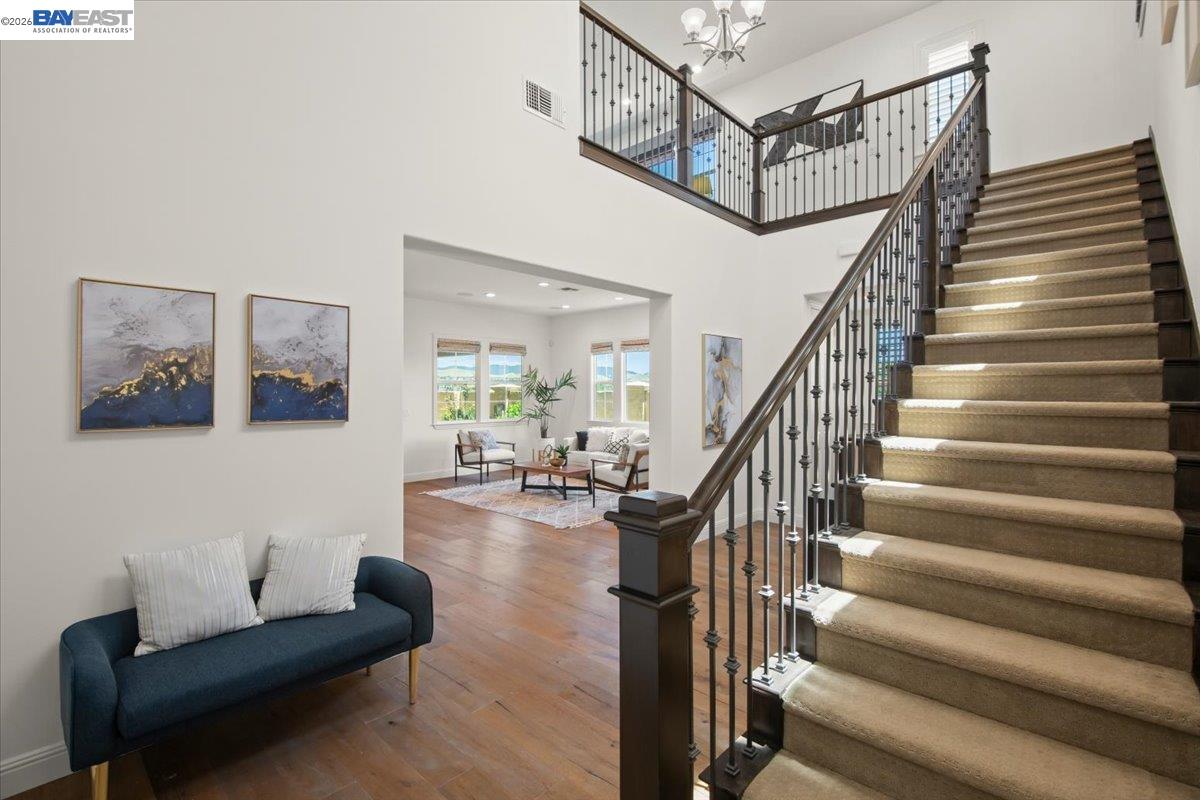
Two-story foyer with a carpeted staircase, dark railings, hardwood floors, and an adjoining sitting area.
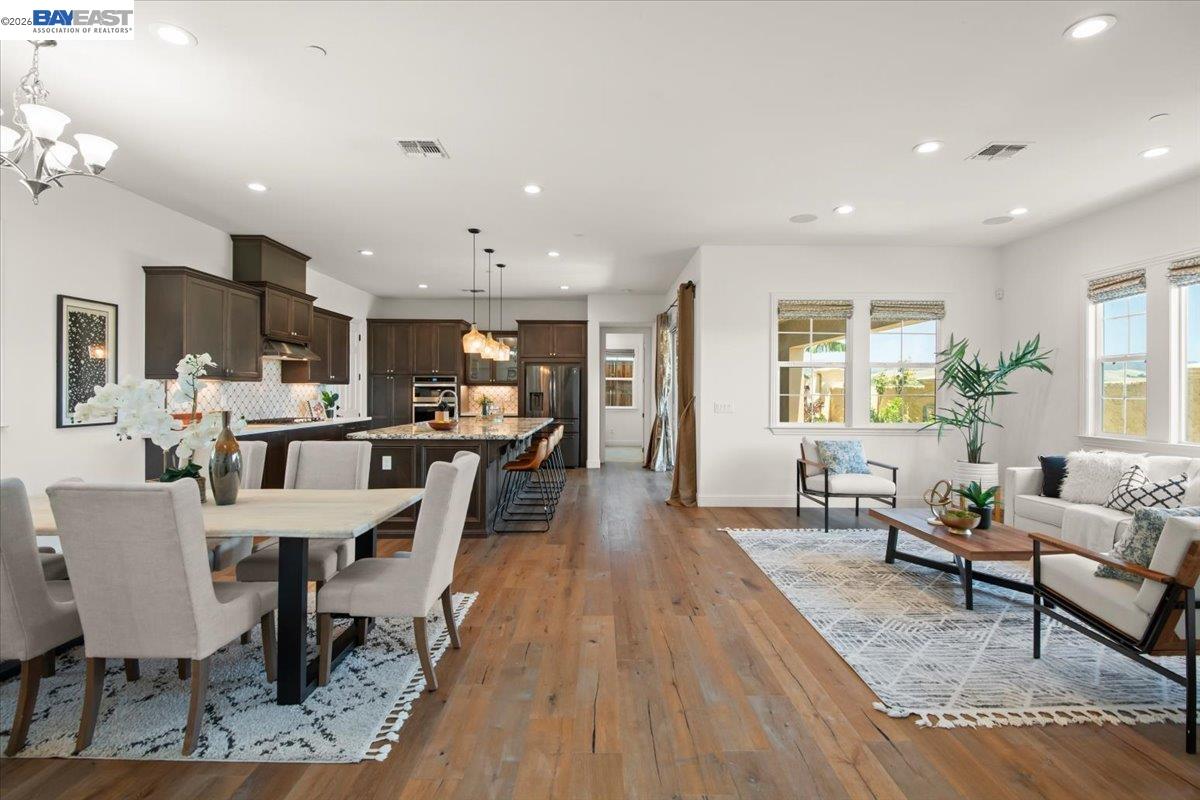
Open-plan kitchen, dining, and living area with dark cabinetry and hardwood floors.
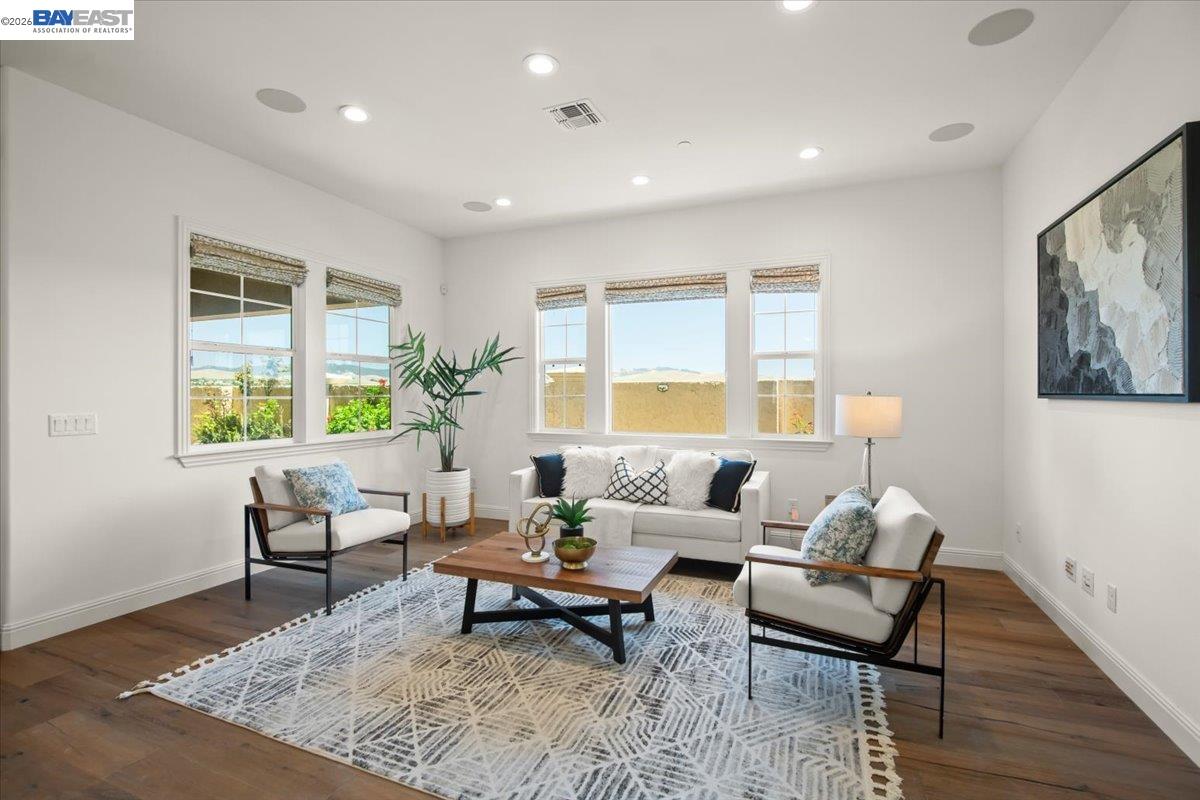
Staged living room with white seating, a patterned rug, hardwood floors, and large windows.
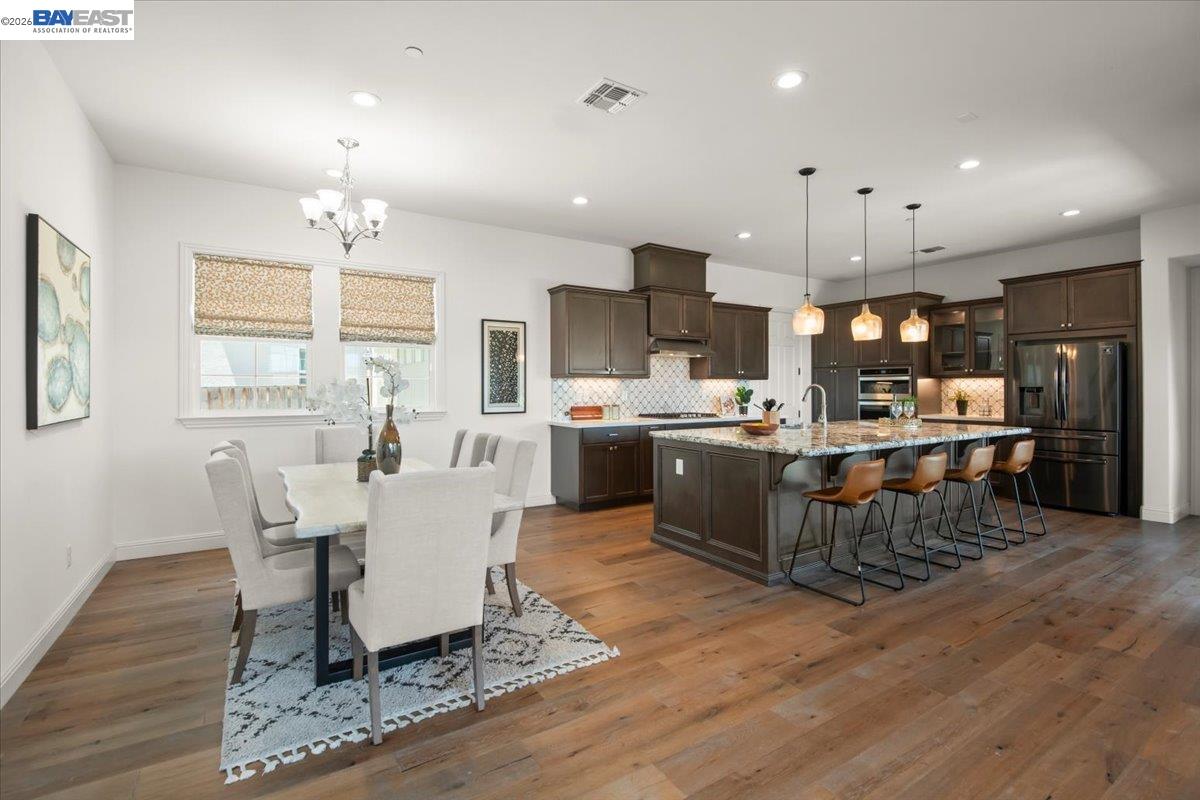
Open-plan kitchen and dining area with a granite island, dark cabinetry, and hardwood floors.
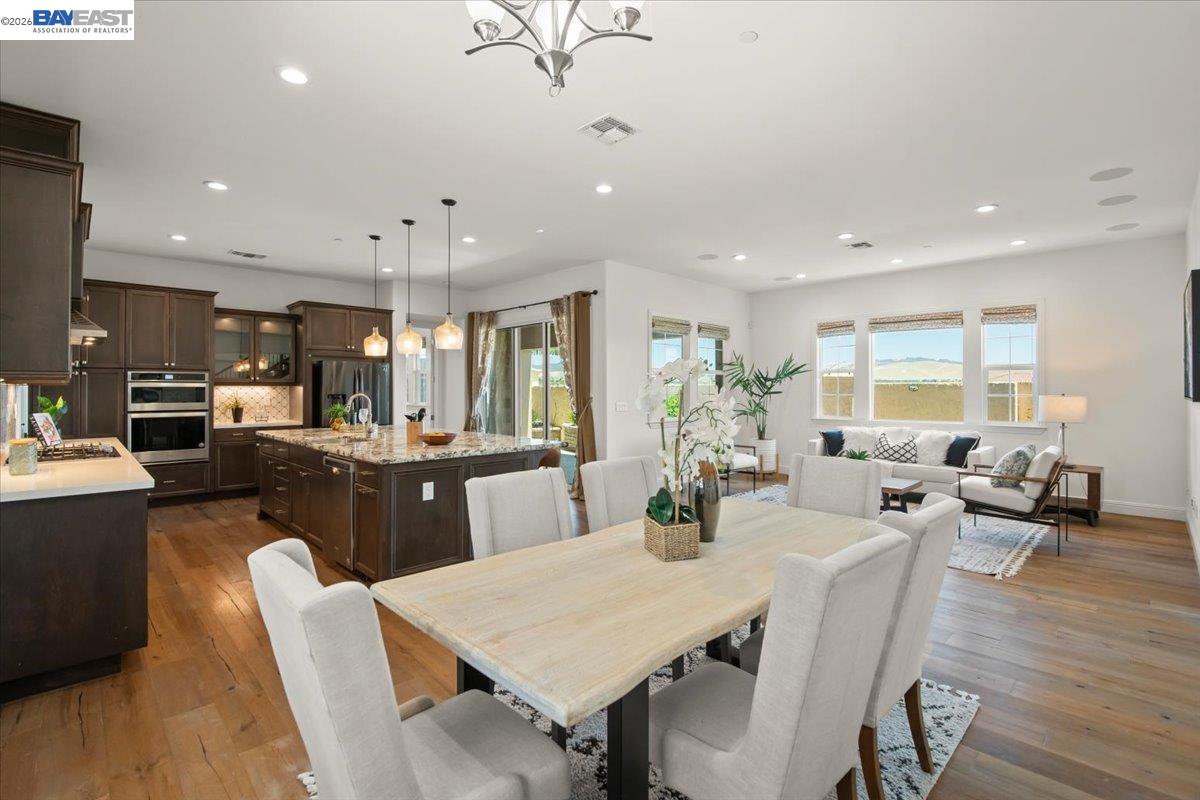
Open-plan kitchen and dining room with a large island, light wood table, and adjoining living area.
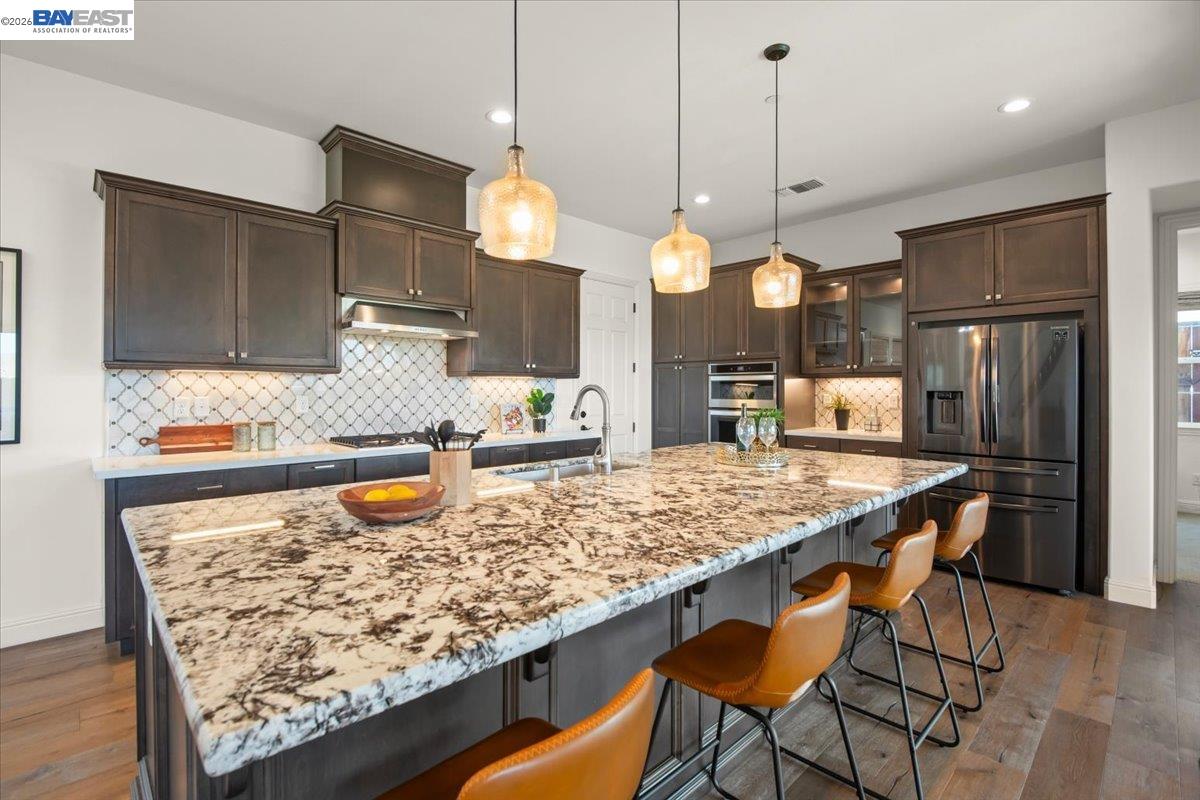
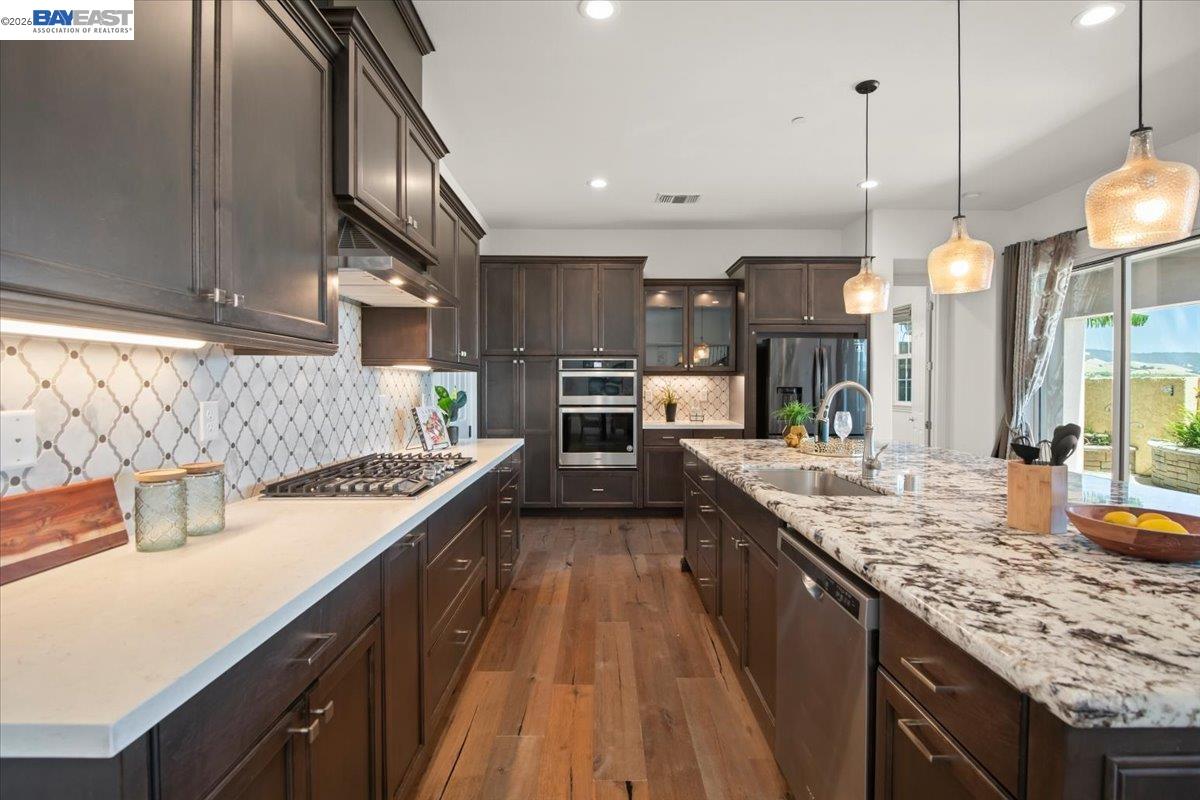
Kitchen with a large granite island, dark cabinetry, patterned tile backsplash, and stainless steel appliances.
Kitchen with dark wood cabinets, patterned tile backsplash, and a large stone island beneath pendant lights.
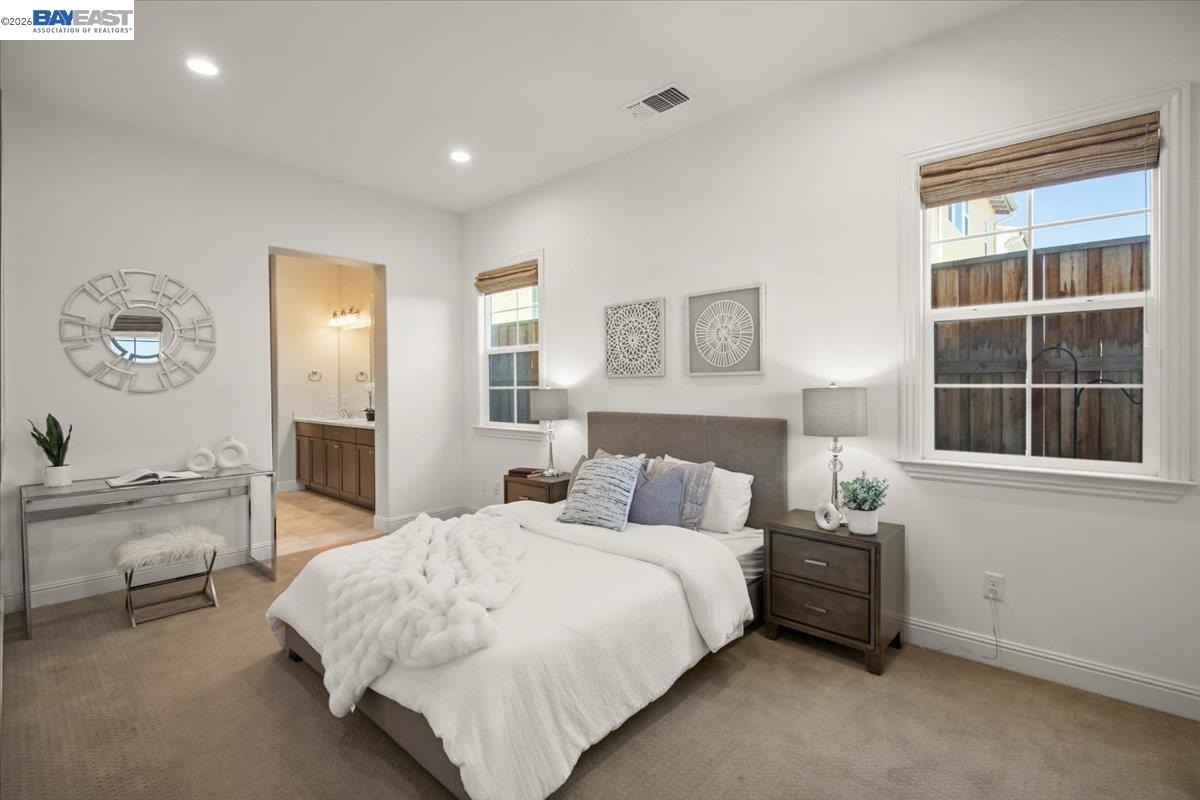
Staged bedroom with white bedding, gray upholstered headboard, and windows with woven shades.
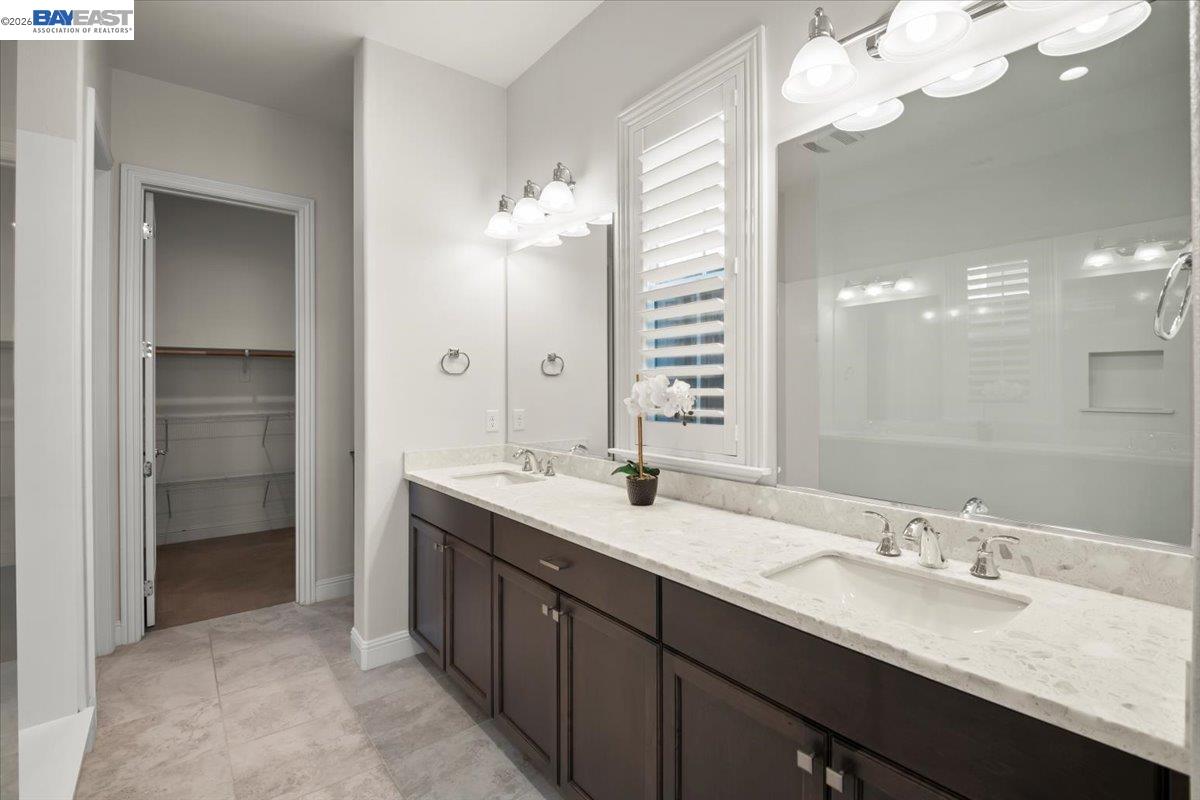
Primary bathroom with a double-sink vanity, pale stone counters, plantation shutters, and a glass-enclosed shower.
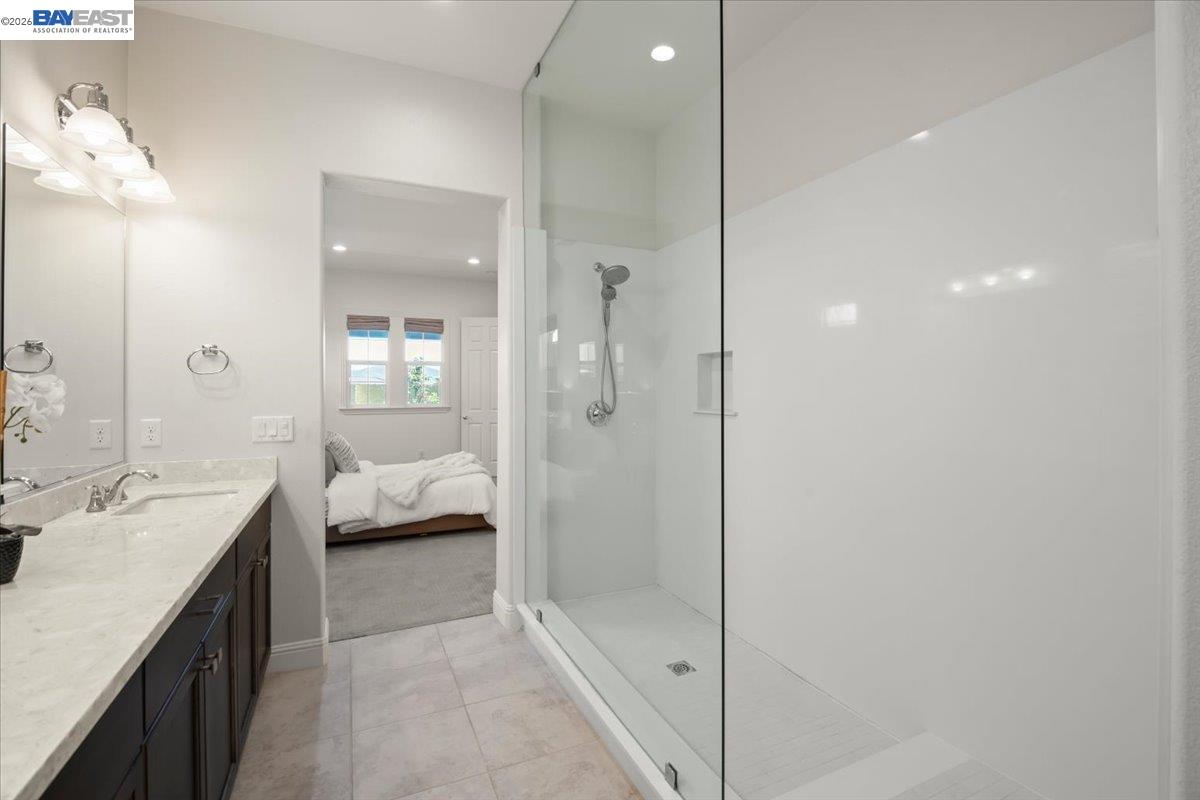
Bathroom with a spacious glass walk-in shower and a bedroom visible through the doorway.
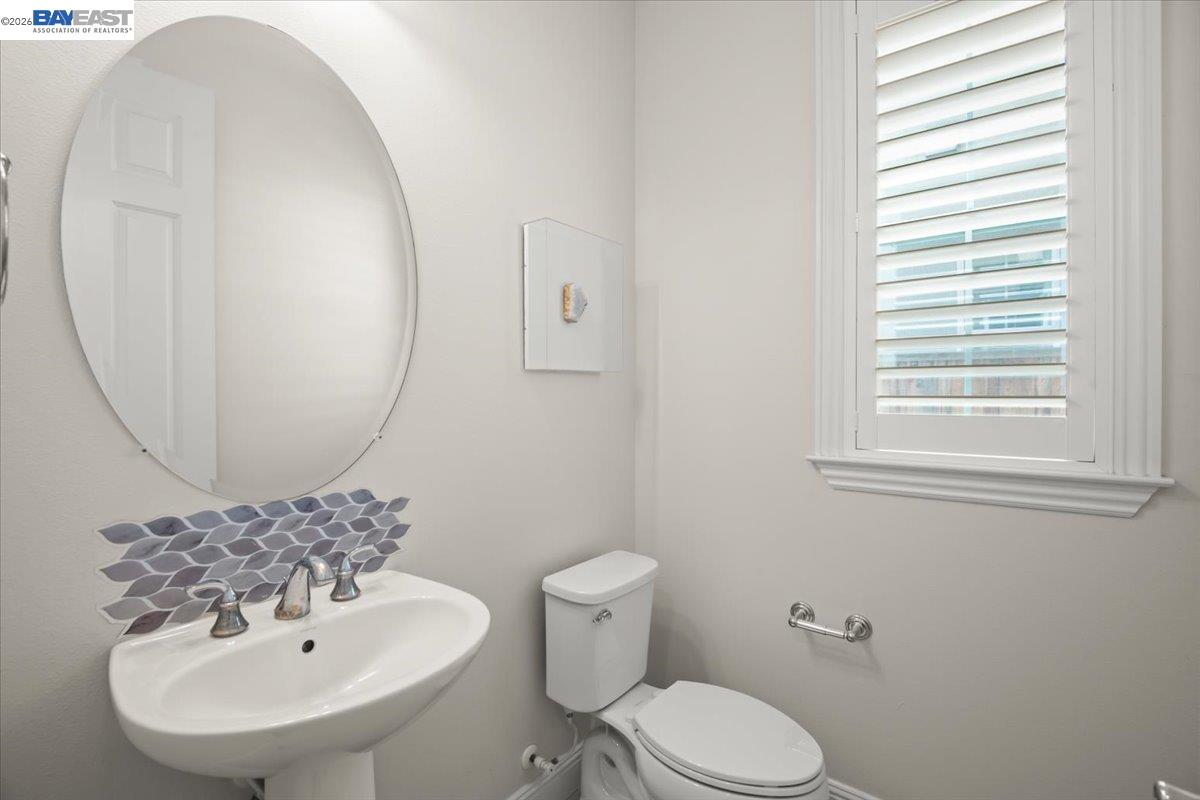
Bathroom with a pedestal sink, oval mirror, mosaic backsplash, and shuttered window.
Two-story home entry with a carpeted staircase, dark iron railing, and wood floors.
Staged living room with a blue sofa, large windows, and a dark wood stair railing.
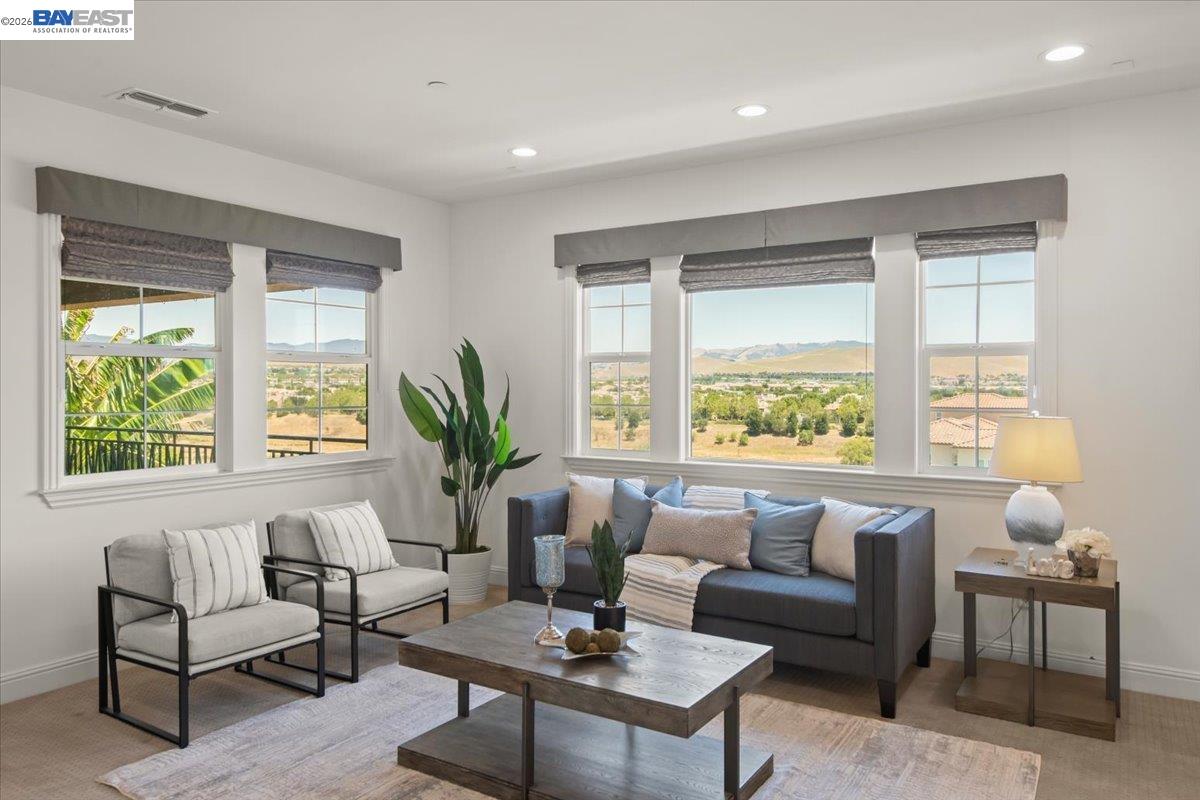
Staged living room with a gray sofa and large windows overlooking hills.
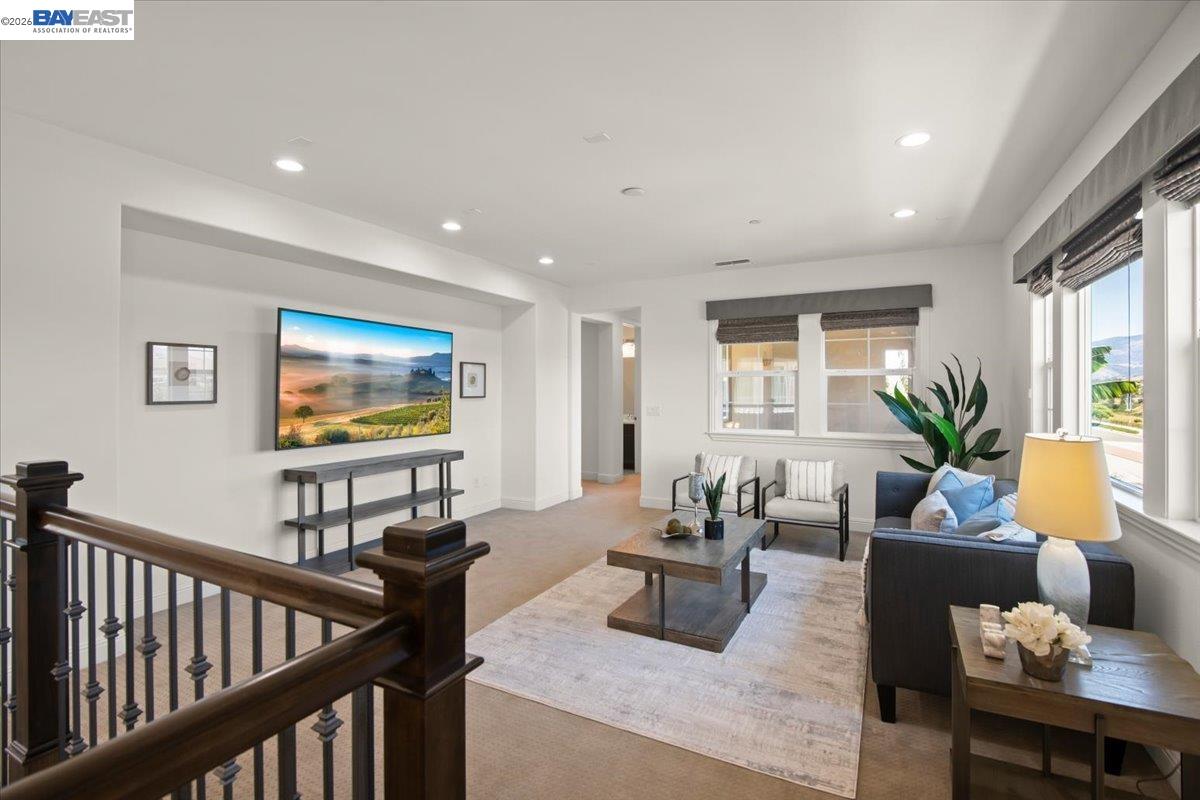
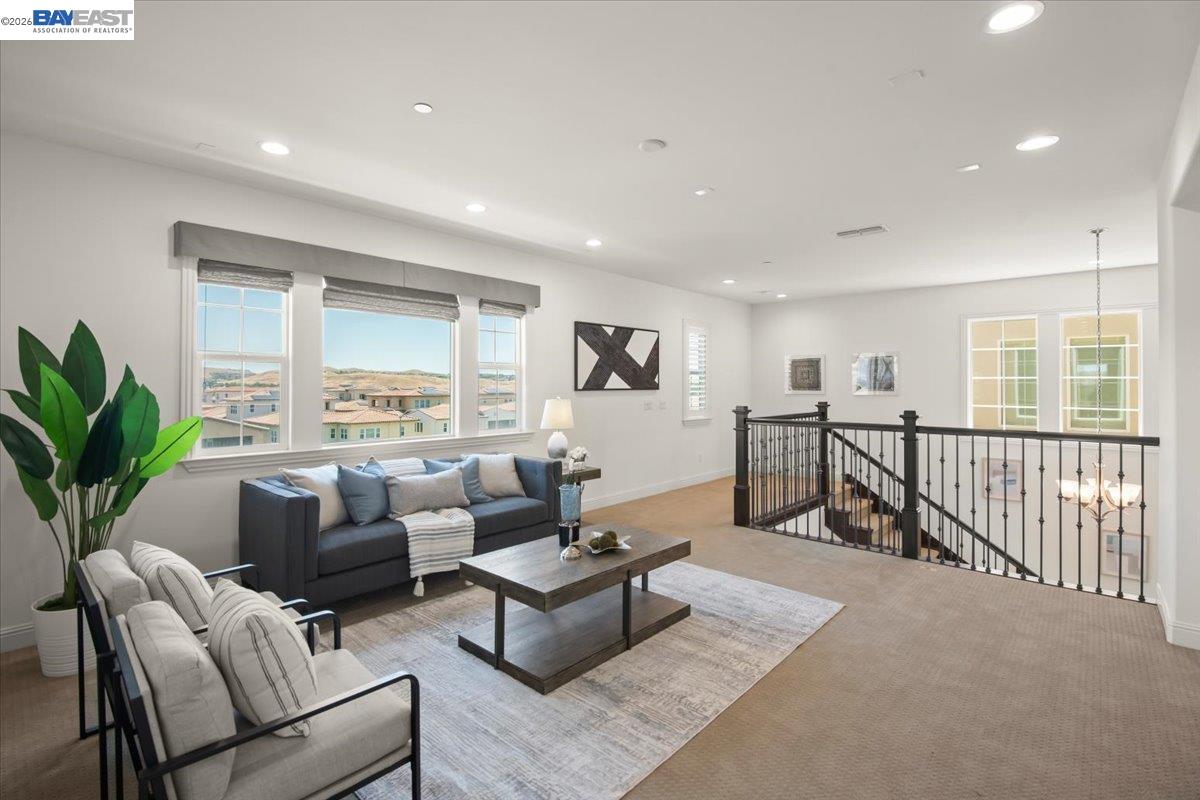
Upstairs living area with blue sofa, light armchairs, broad windows, and black metal stair railing.
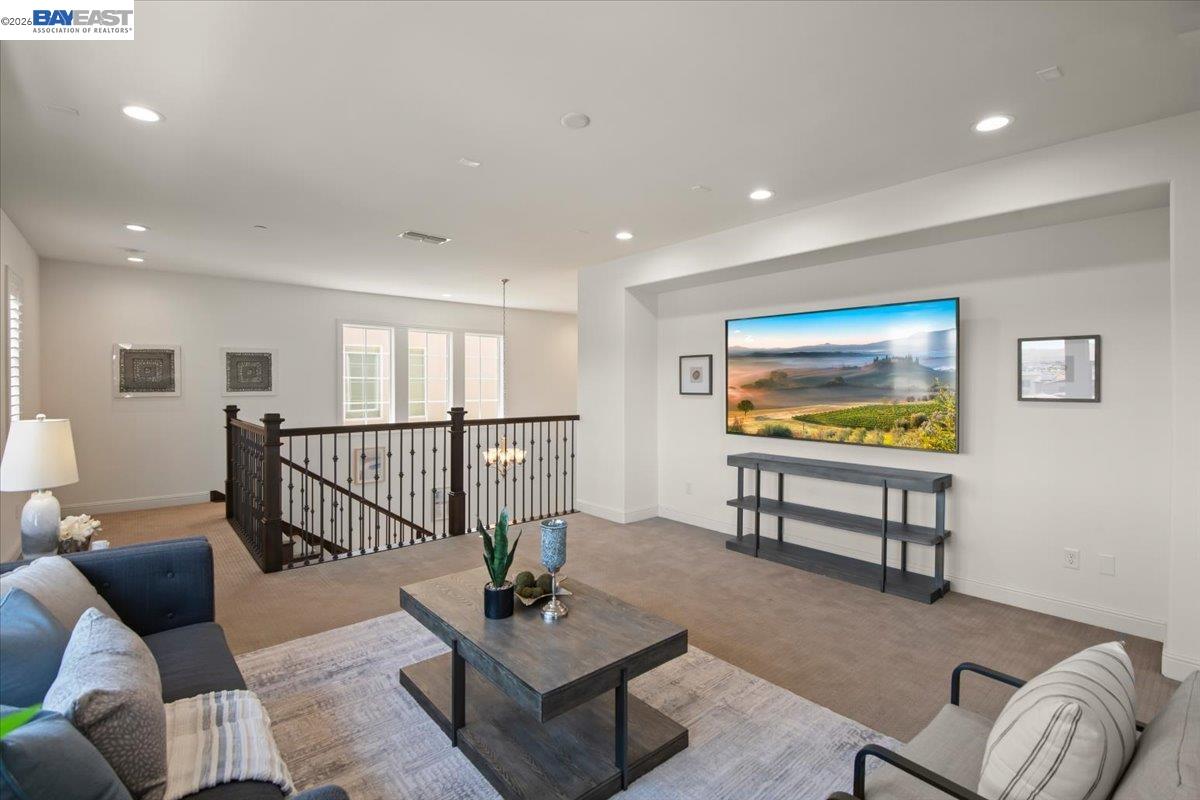
Staged living room with a dark coffee table, wall-mounted landscape display, and black stairwell railing.
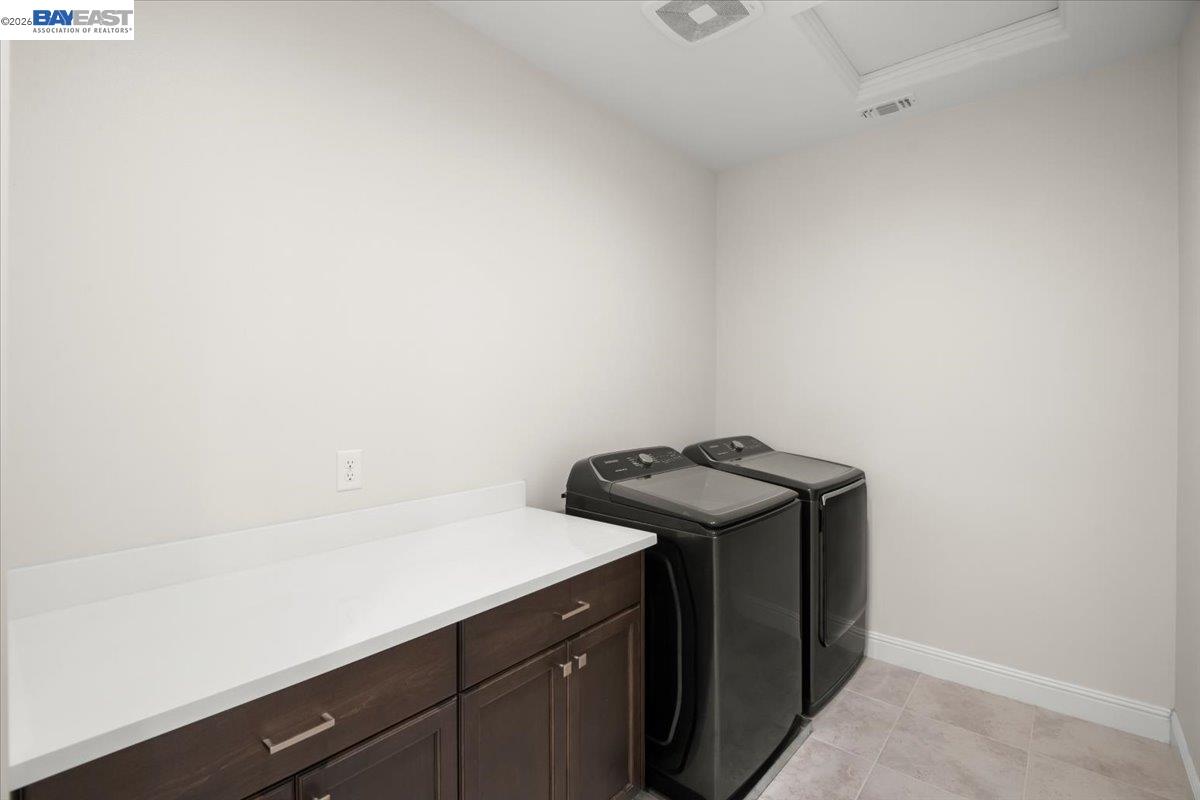
Laundry room with dark washer and dryer beside a white folding counter and wood cabinets.
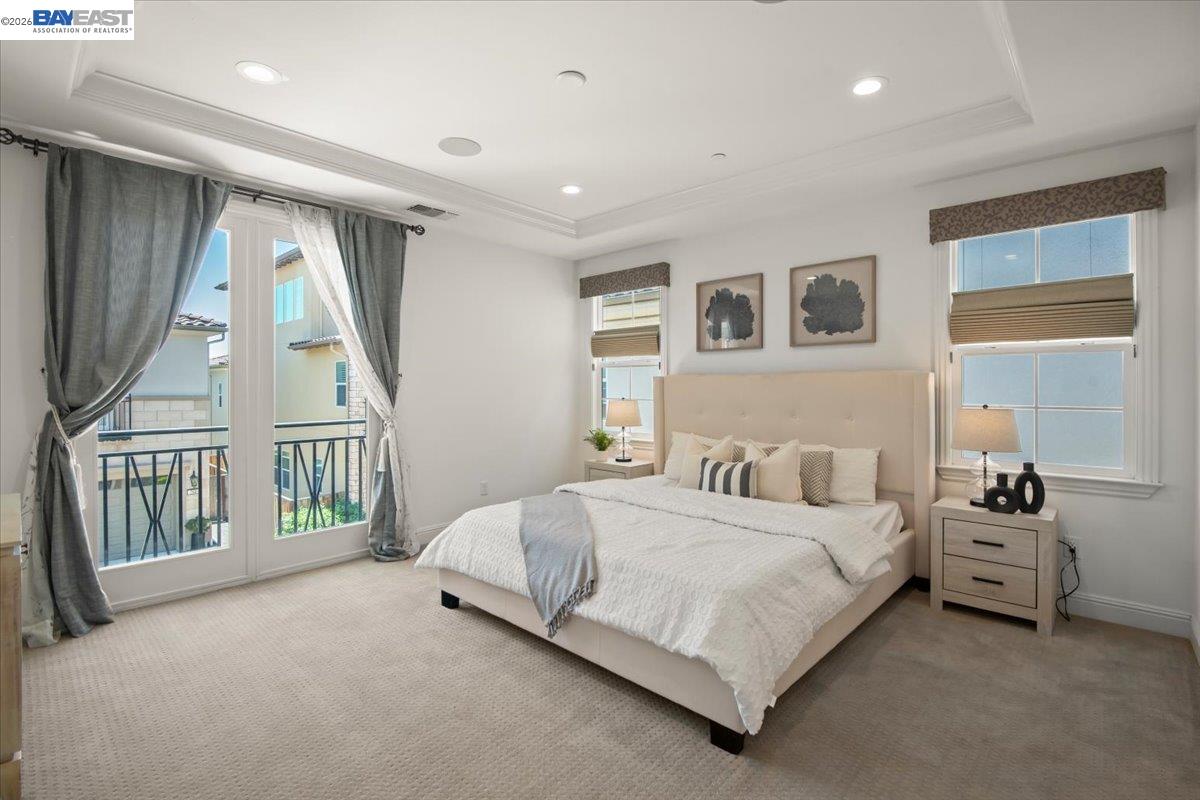
Staged bedroom with a cream bed beside glass balcony doors and large windows.
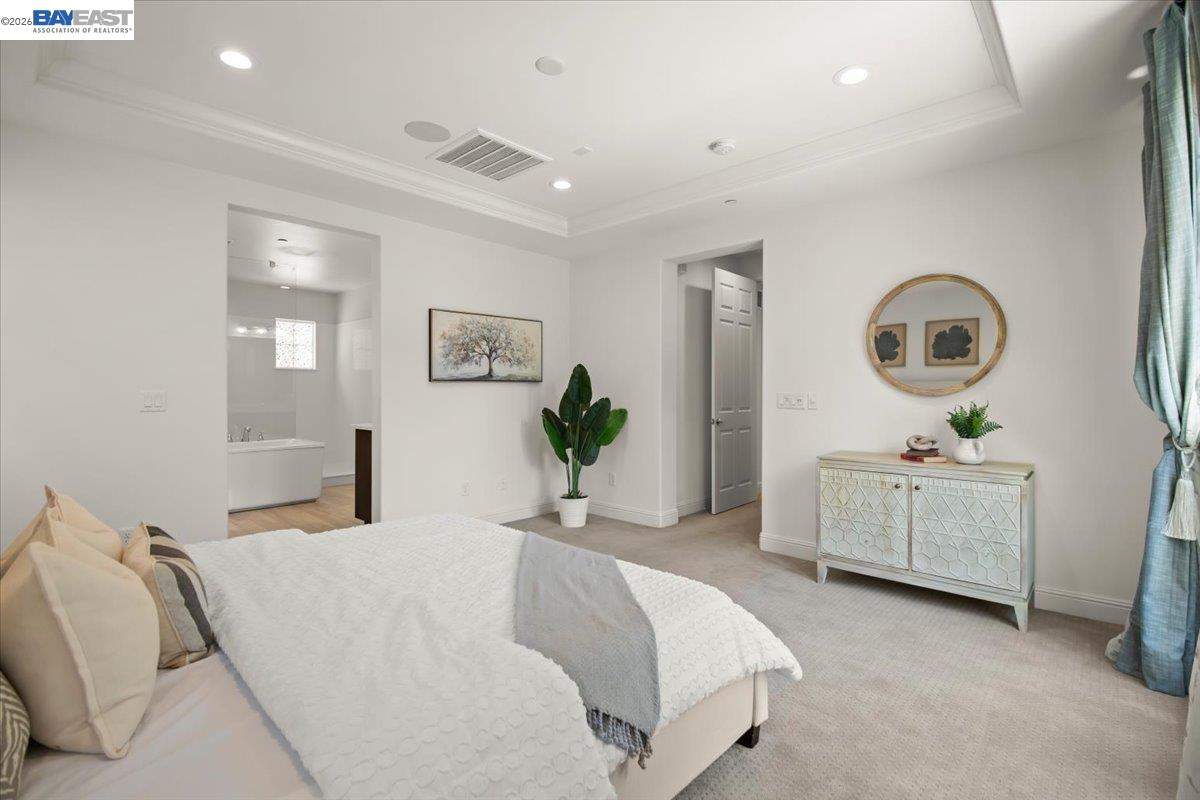
Staged bedroom with a white bed, tray ceiling, teal curtains, and an open en-suite bathroom doorway.
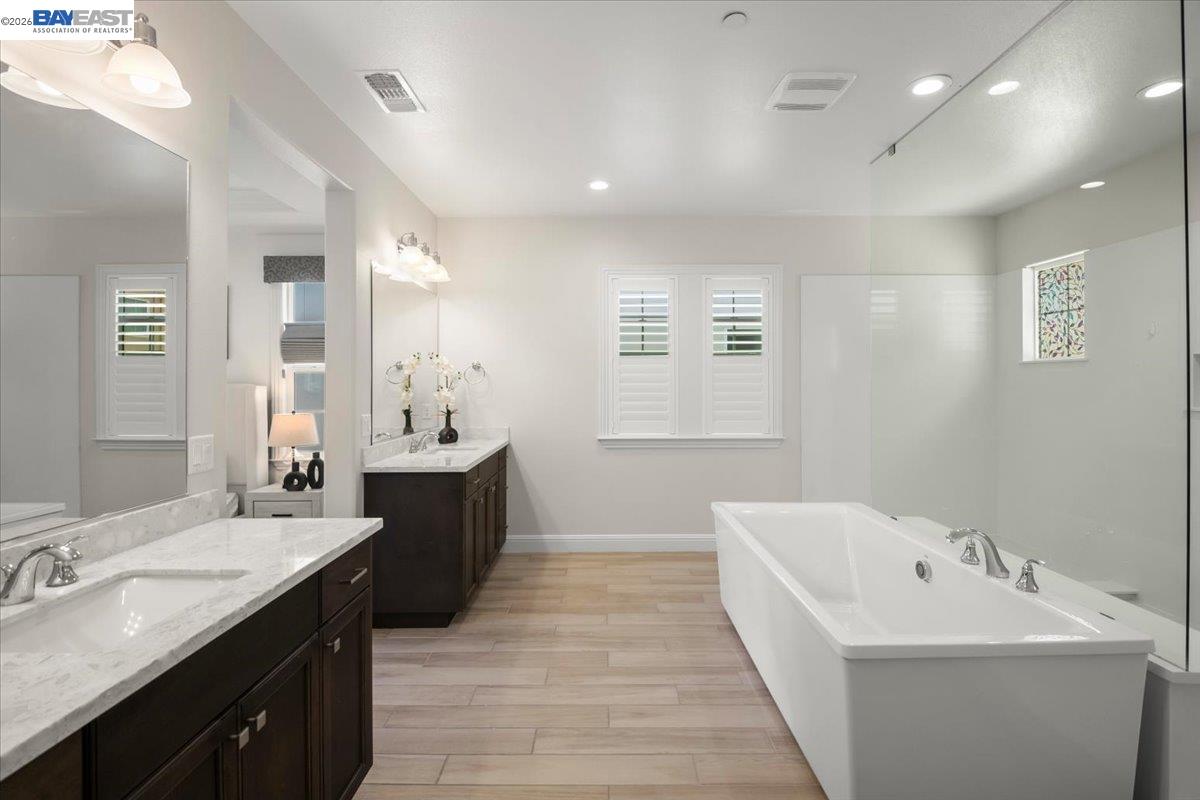
Spacious bathroom with a freestanding soaking tub, glass shower, and dark double vanities.
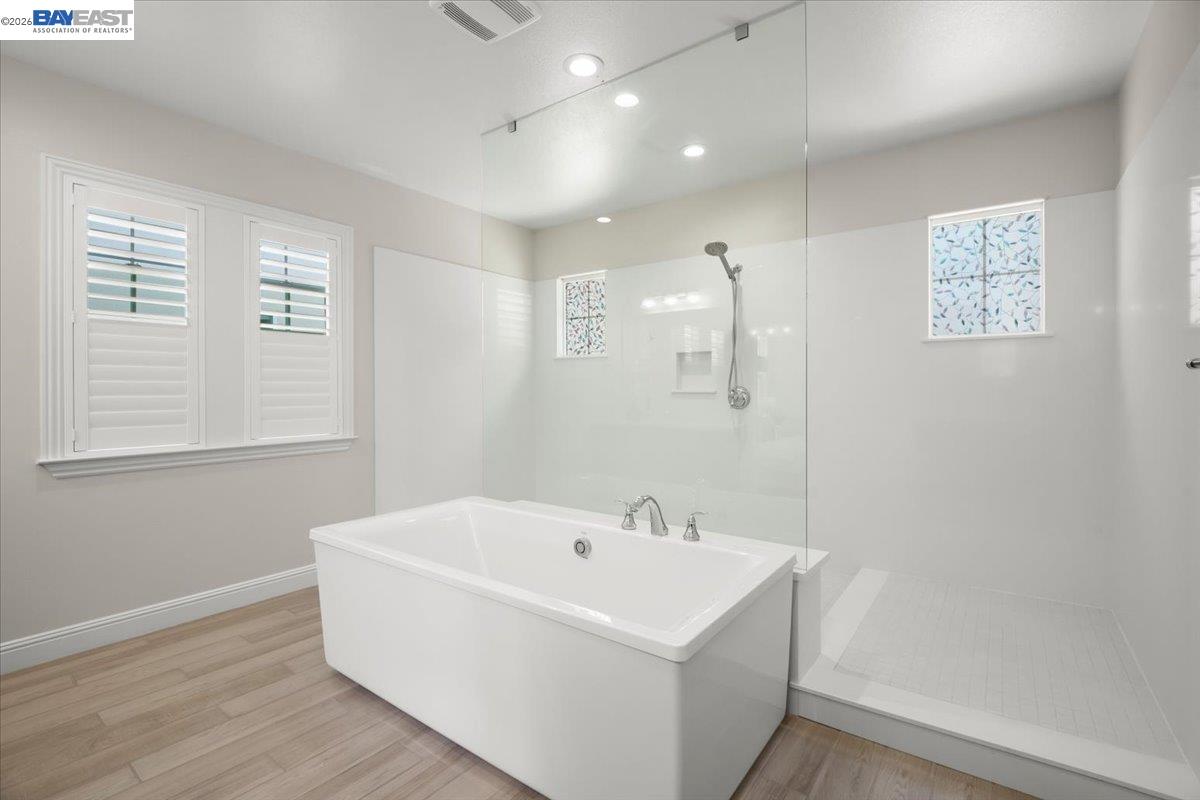
Bathroom with a freestanding tub, glass-enclosed shower, and shuttered windows.
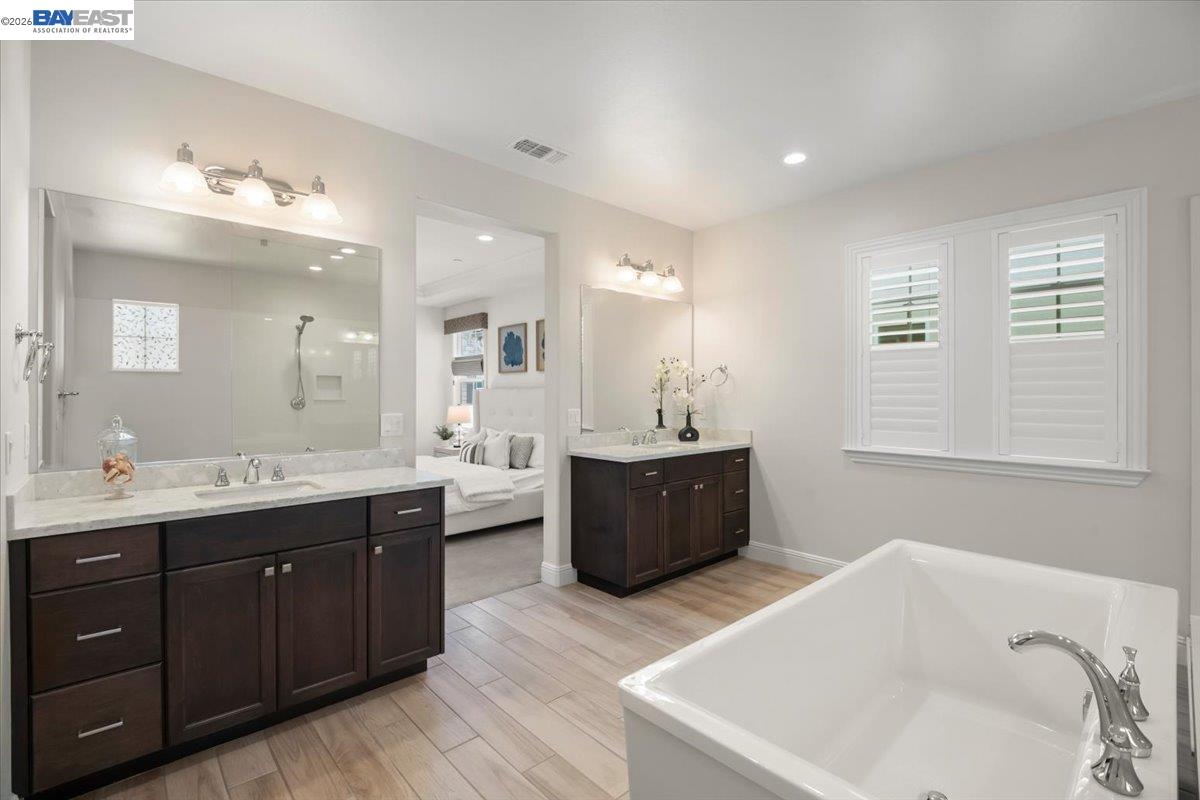
Primary bathroom with a soaking tub, double vanities, tiled floor, and plantation shutters.
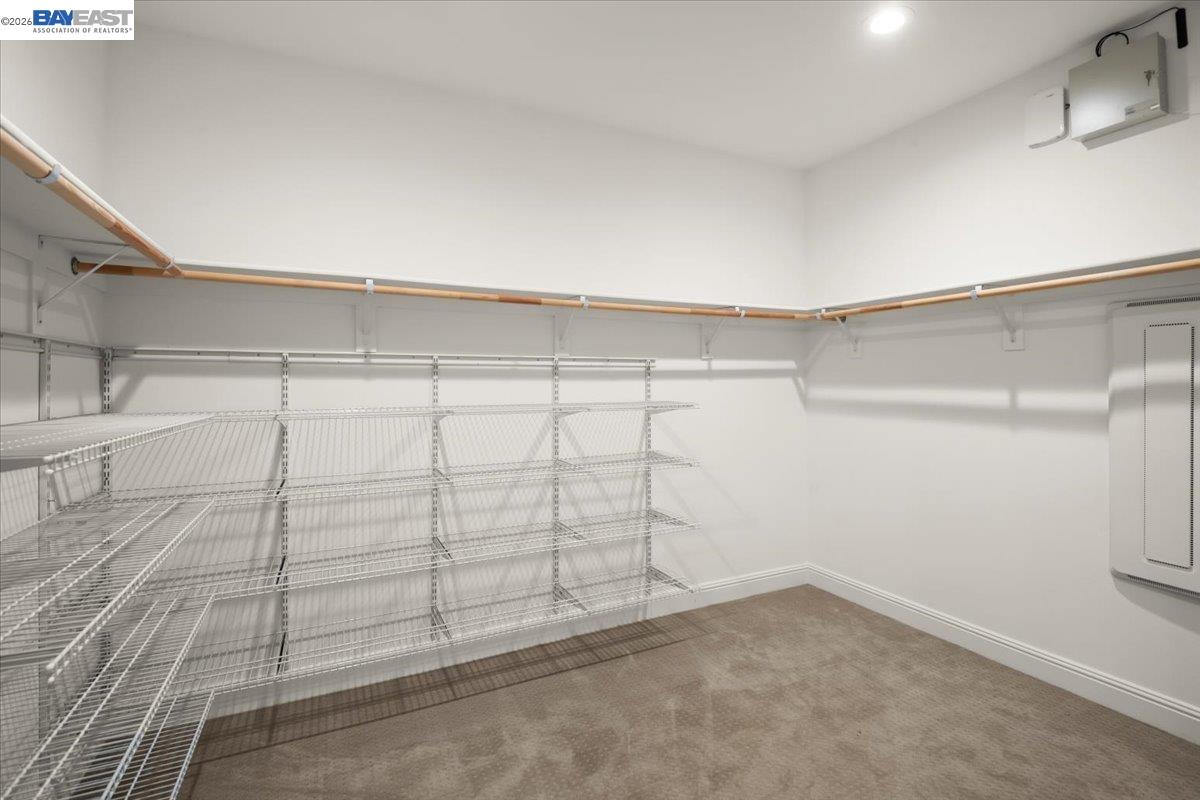
Walk-in closet with wraparound hanging rods and white wire shelving.
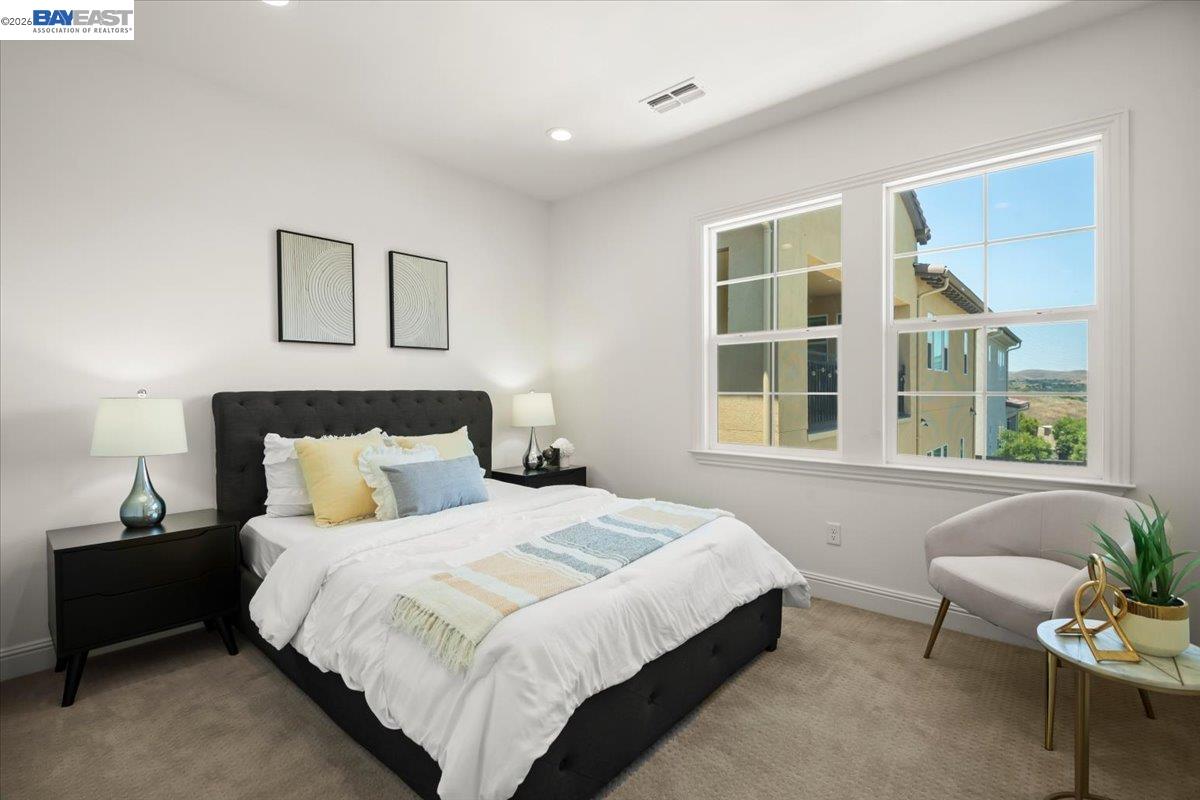
Staged bedroom with a tufted bed, large windows, and a chair beside the bed.
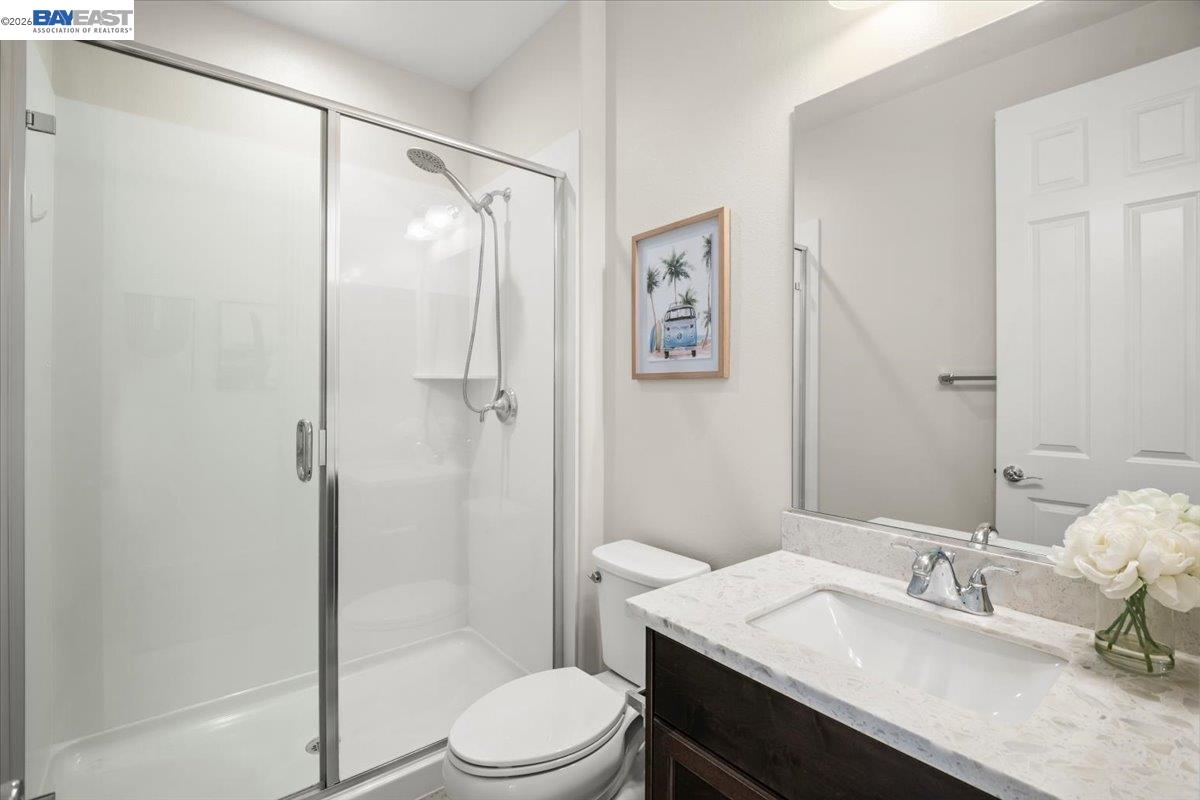
Bathroom with a glass shower and dark wood vanity topped by a light stone counter.
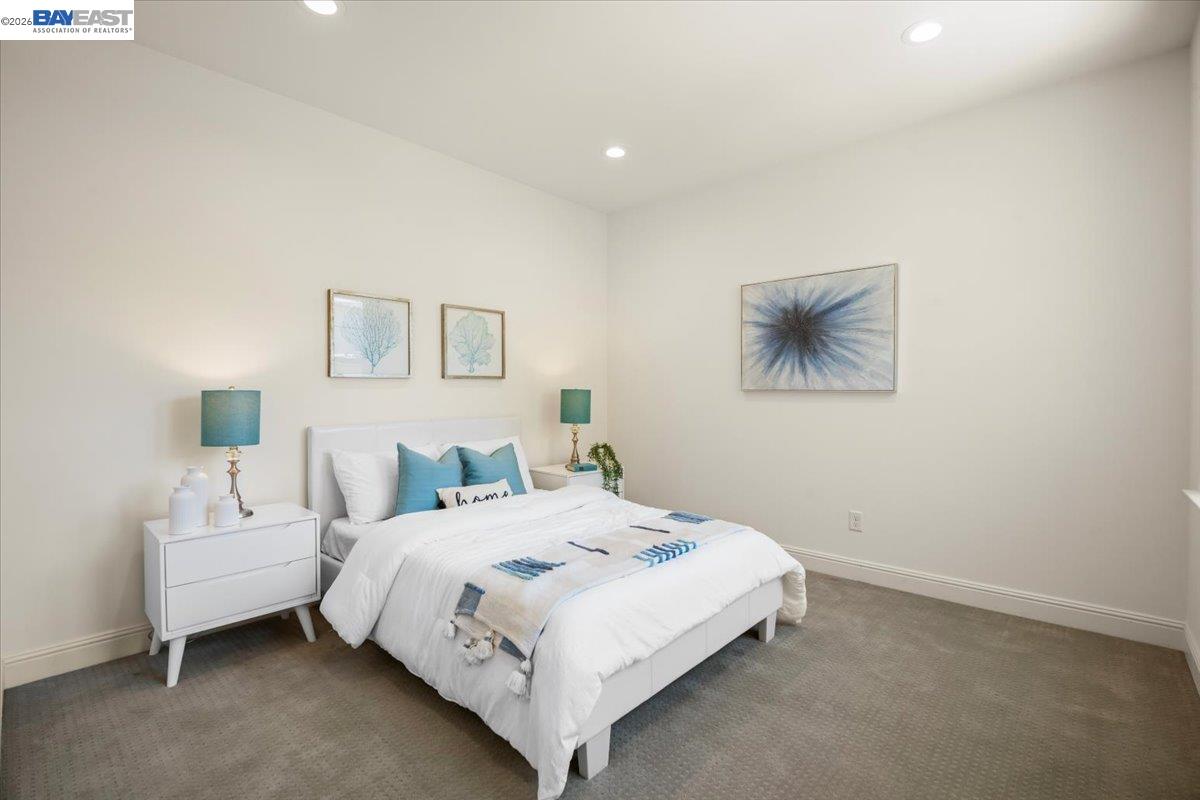
Staged bedroom with a white bed, blue accents, teal lamps, and framed artwork.
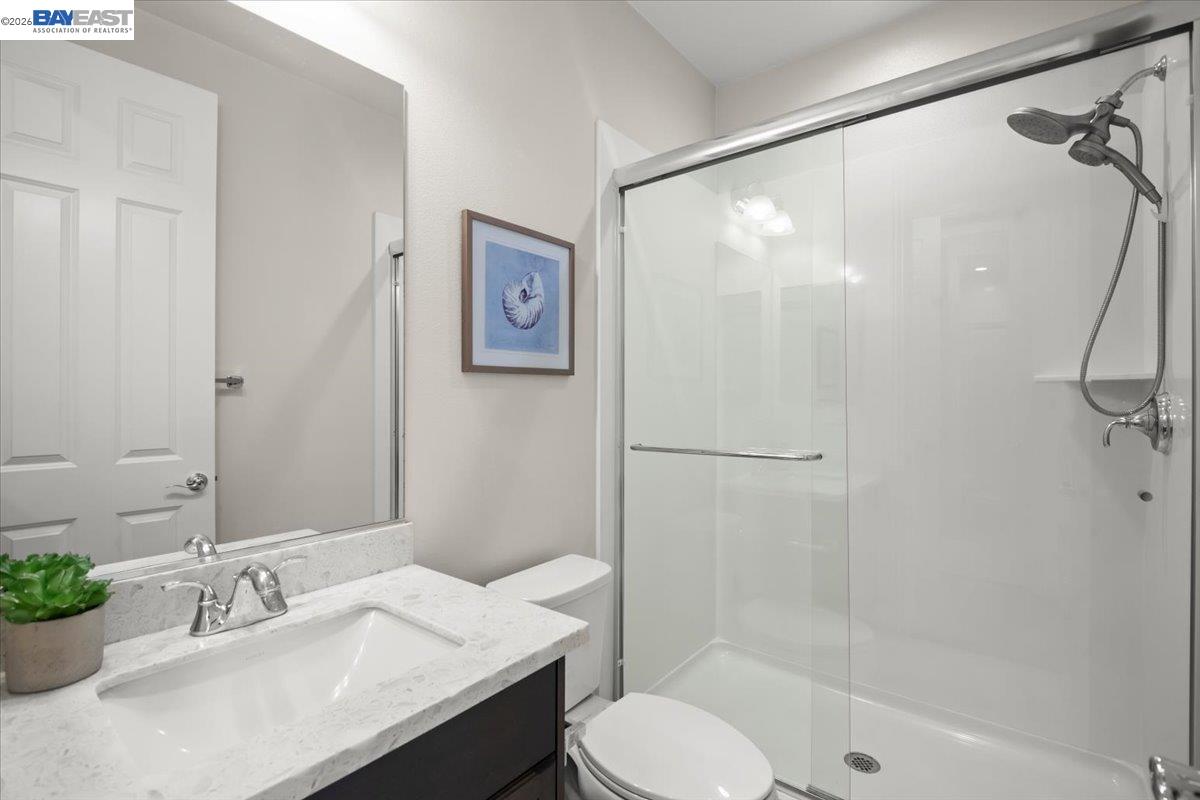
Bathroom with a white vanity and glass-enclosed shower with chrome fixtures.
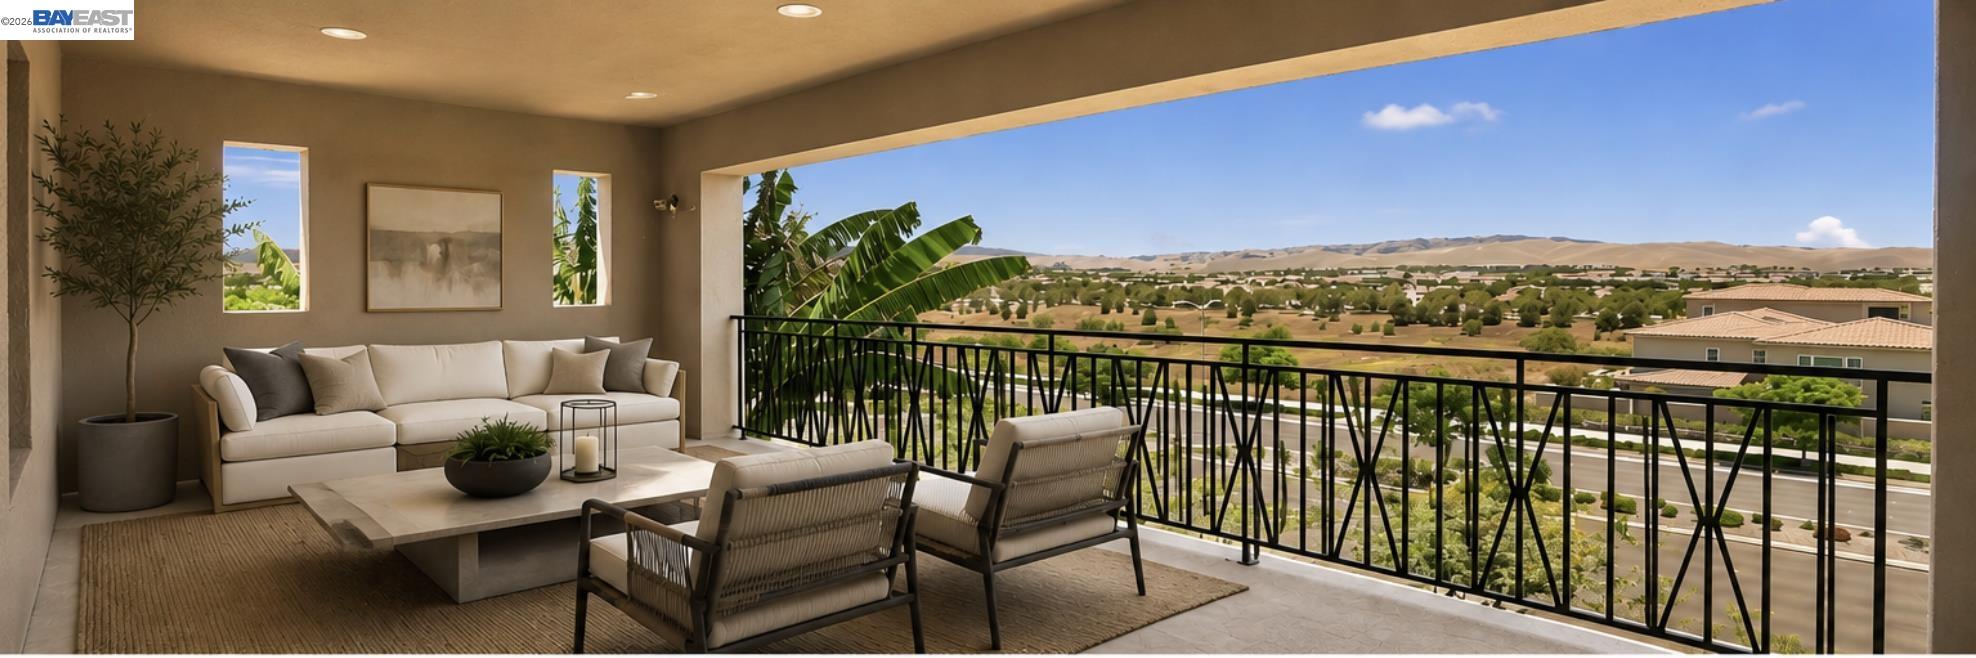
Covered balcony with lounge seating and expansive views of the neighborhood and rolling hills.
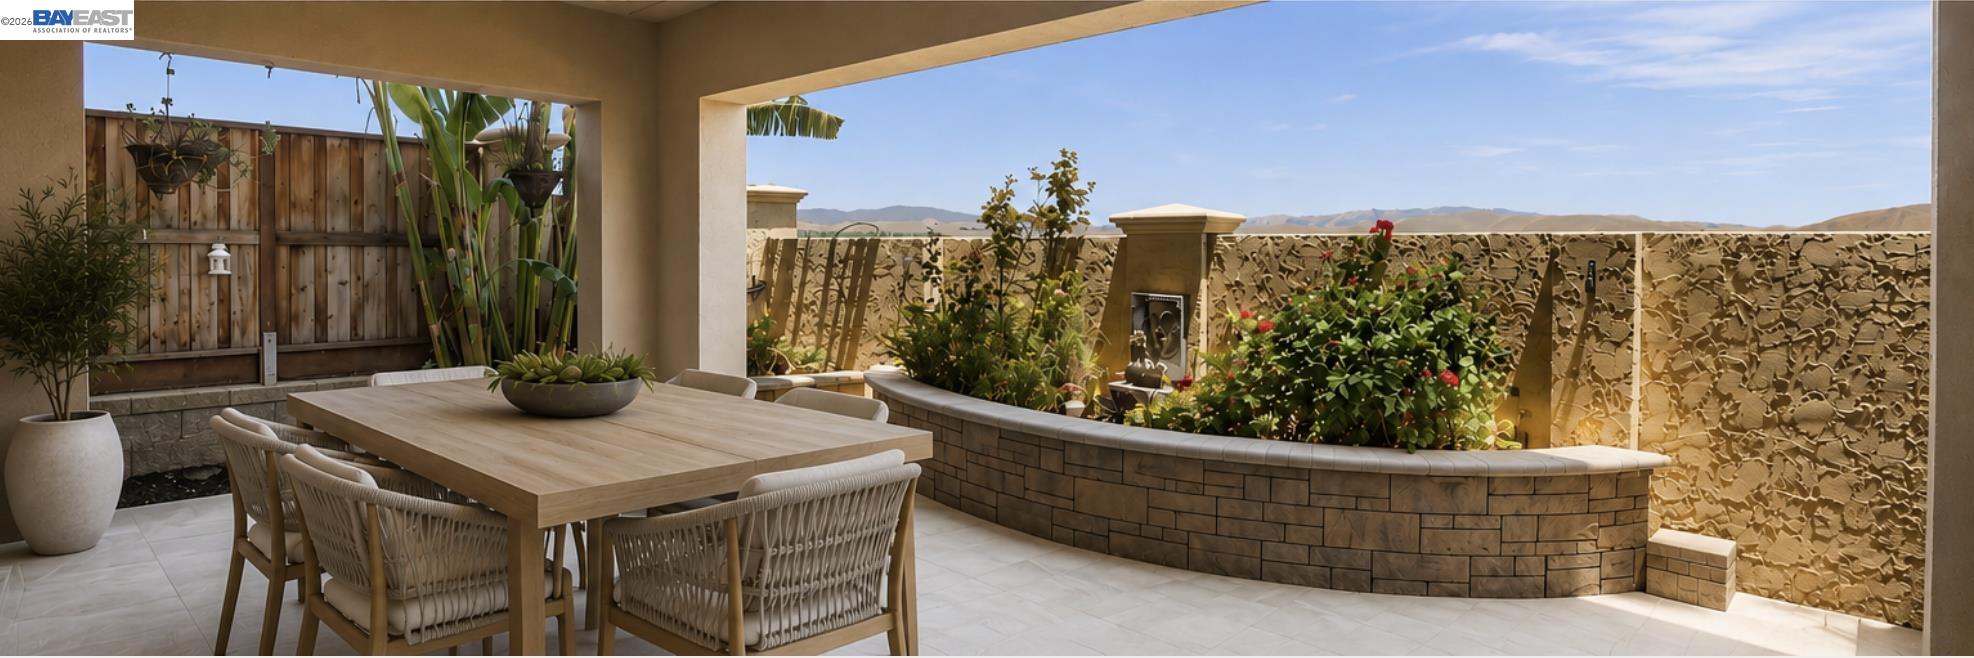
Covered patio with outdoor dining table, raised flowering planters, wall fountain, and distant hill views.
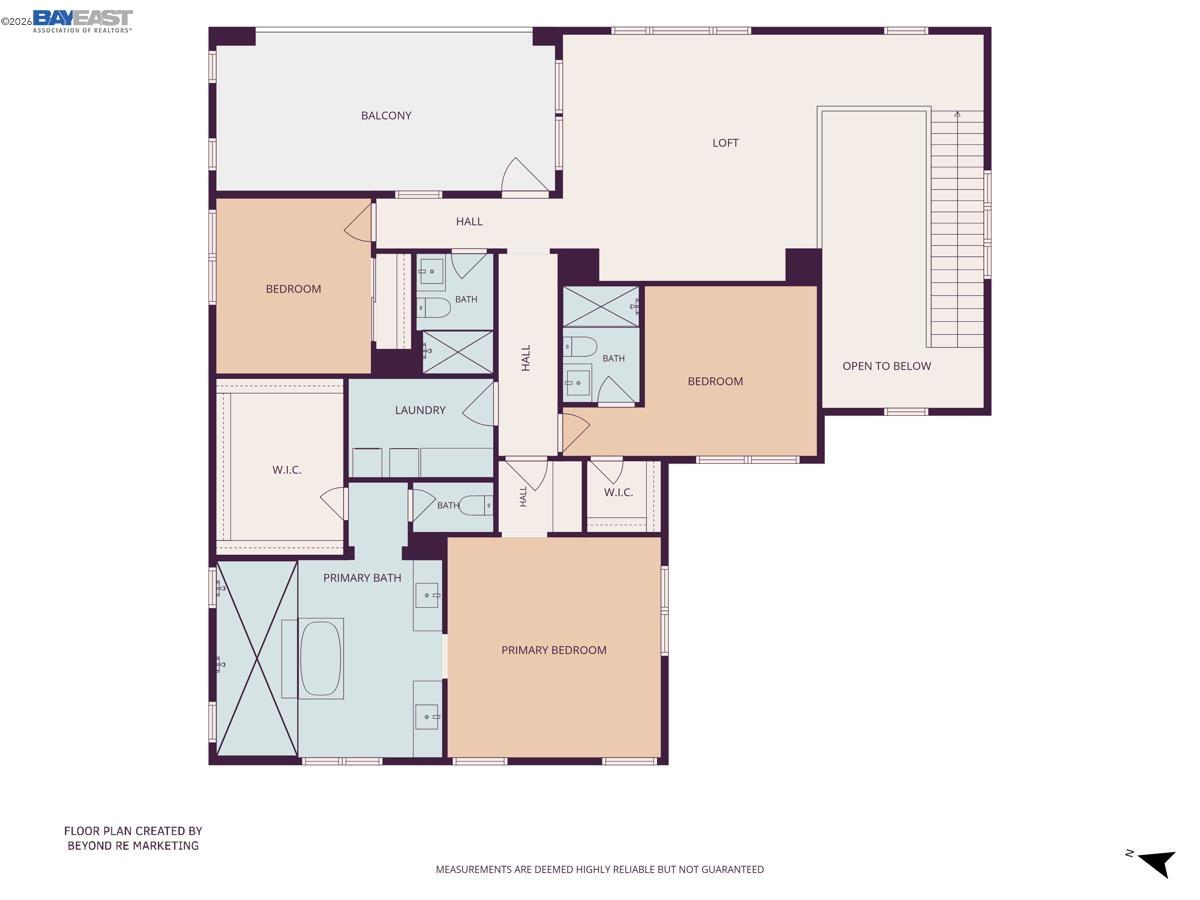
Second-floor plan showing three bedrooms, loft, balcony, laundry, bathrooms, and an open-to-below area.
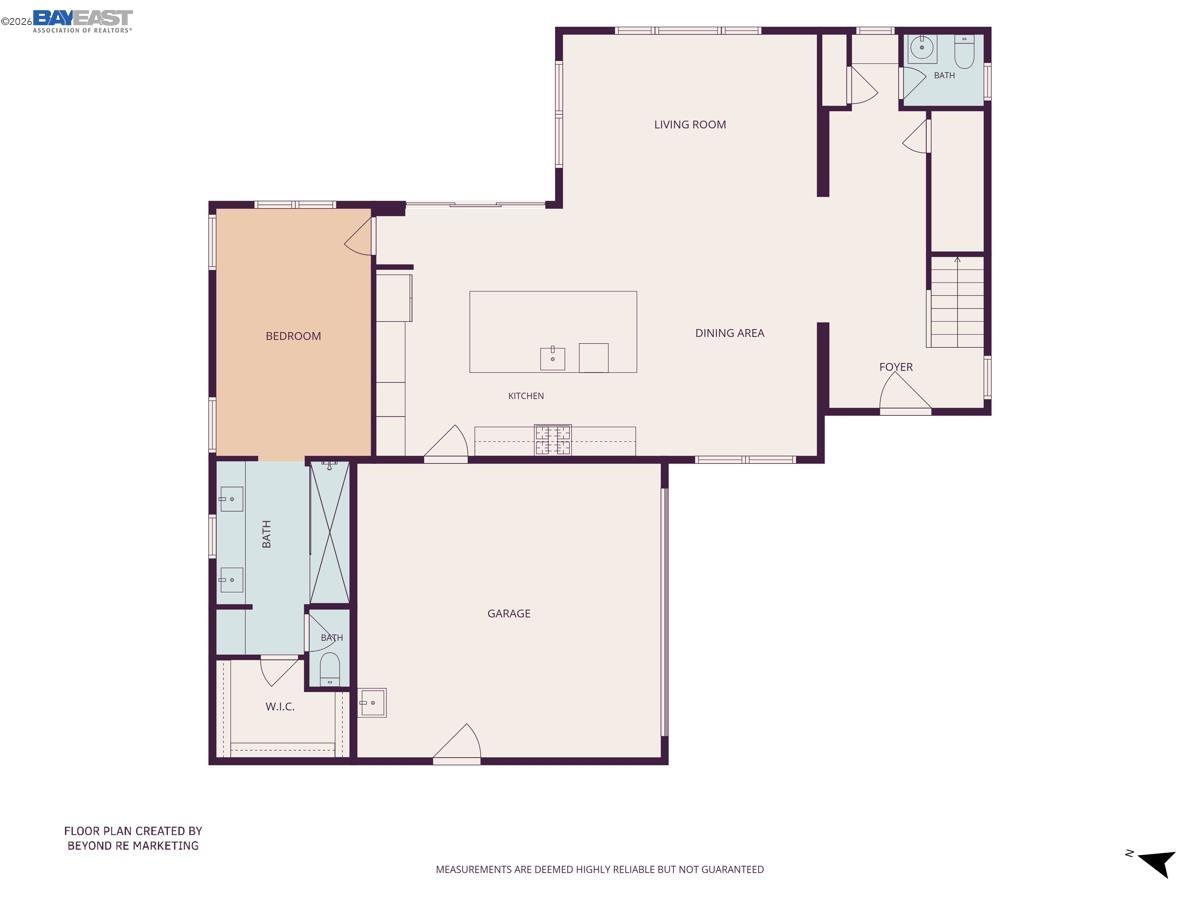
Floor plan showing a bedroom, open living and dining areas, kitchen, bathrooms, walk-in closet, and garage.
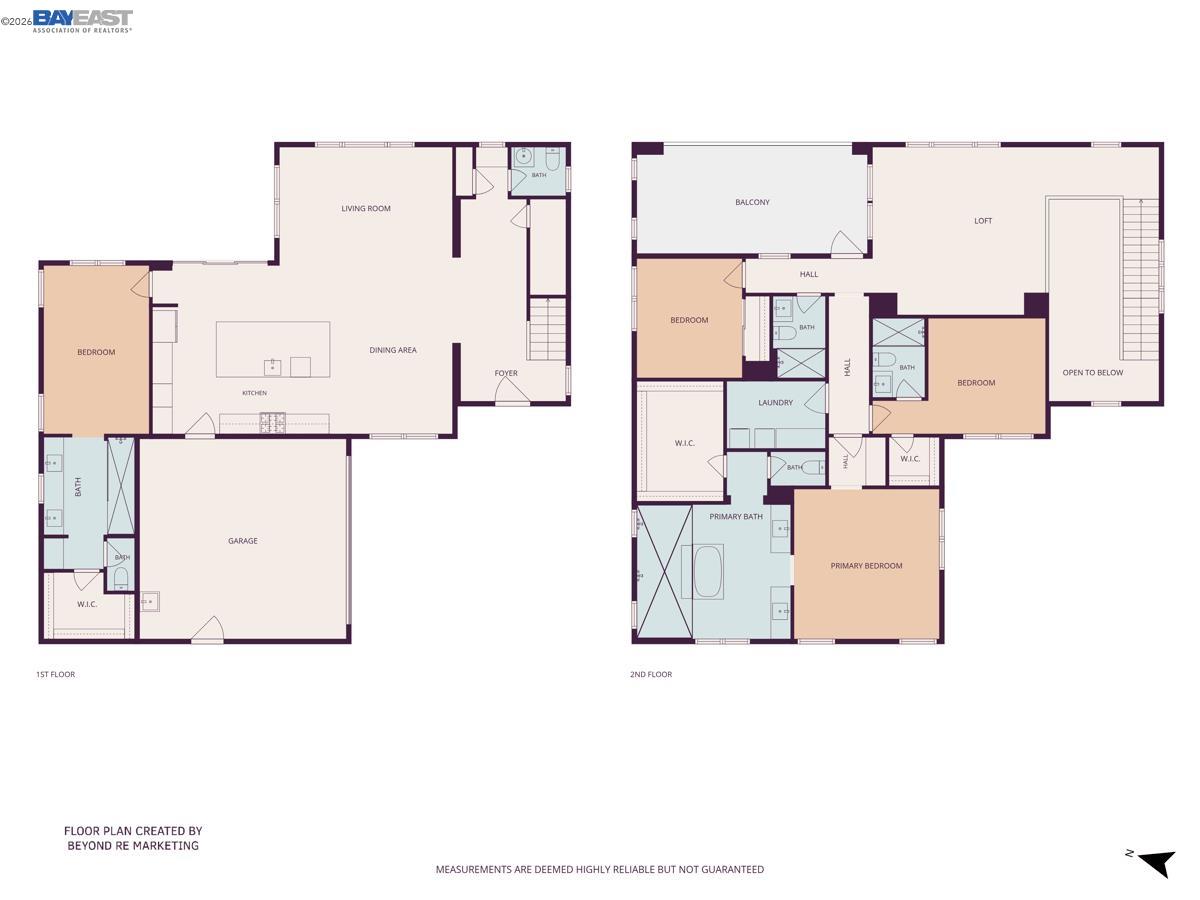
Two-story floor plan with a first-floor garage and living area, and an upstairs loft, balcony, and bedrooms.
SEE ALL PHOTOS
Two-story stucco home with stone accents, a small balcony, and a double garage at dusk.
Two-story stucco home with stone facade accents, attached garage, and recessed front entry.
Two-story foyer with a carpeted staircase, dark railings, hardwood floors, and an adjoining sitting area.
Open-plan kitchen, dining, and living area with dark cabinetry and hardwood floors.
Staged living room with white seating, a patterned rug, hardwood floors, and large windows.
Open-plan kitchen and dining area with a granite island, dark cabinetry, and hardwood floors.
Open-plan kitchen and dining room with a large island, light wood table, and adjoining living area.
Kitchen with a large granite island, dark cabinetry, patterned tile backsplash, and stainless steel appliances.
Kitchen with dark wood cabinets, patterned tile backsplash, and a large stone island beneath pendant lights.
Staged bedroom with white bedding, gray upholstered headboard, and windows with woven shades.
Primary bathroom with a double-sink vanity, pale stone counters, plantation shutters, and a glass-enclosed shower.
Bathroom with a spacious glass walk-in shower and a bedroom visible through the doorway.
Bathroom with a pedestal sink, oval mirror, mosaic backsplash, and shuttered window.
Two-story home entry with a carpeted staircase, dark iron railing, and wood floors.
Staged living room with a blue sofa, large windows, and a dark wood stair railing.
Staged living room with a gray sofa and large windows overlooking hills.
Upstairs living area with blue sofa, light armchairs, broad windows, and black metal stair railing.
Staged living room with a dark coffee table, wall-mounted landscape display, and black stairwell railing.
Laundry room with dark washer and dryer beside a white folding counter and wood cabinets.
Staged bedroom with a cream bed beside glass balcony doors and large windows.
Staged bedroom with a white bed, tray ceiling, teal curtains, and an open en-suite bathroom doorway.
Spacious bathroom with a freestanding soaking tub, glass shower, and dark double vanities.
Bathroom with a freestanding tub, glass-enclosed shower, and shuttered windows.
Primary bathroom with a soaking tub, double vanities, tiled floor, and plantation shutters.
Walk-in closet with wraparound hanging rods and white wire shelving.
Staged bedroom with a tufted bed, large windows, and a chair beside the bed.
Bathroom with a glass shower and dark wood vanity topped by a light stone counter.
Staged bedroom with a white bed, blue accents, teal lamps, and framed artwork.
Bathroom with a white vanity and glass-enclosed shower with chrome fixtures.
Covered balcony with lounge seating and expansive views of the neighborhood and rolling hills.
Covered patio with outdoor dining table, raised flowering planters, wall fountain, and distant hill views.
Second-floor plan showing three bedrooms, loft, balcony, laundry, bathrooms, and an open-to-below area.
Floor plan showing a bedroom, open living and dining areas, kitchen, bathrooms, walk-in closet, and garage.
Two-story floor plan with a first-floor garage and living area, and an upstairs loft, balcony, and bedrooms.
For Sale

764 Roseum Ct

764 Roseum Ct, San Ramon, CA 94582

$1,988,888
Situated upon a serene cul-de-sac within the esteemed enclave of Gale Ranch, this impeccably refined residence offers captivating vistas of the surrounding rolling hills alongside a masterful fusion of opulence, comfort, and modern sophistication. Crafted around one of the region's most coveted architectural designs, the property boasts a splendid ground-floor guest suite--supremely appointed for welcoming visitors or accommodating multi-generational living with absolute ease. Every inch of the interior has been curated with discerning taste, featuring exquisite engineered timber flooring, bespoke joinery, tailored plantation shutters, discrete ambient lighting, and integrated audio wiring. The generous open-plan arrangement flows effortlessly into a beautifully appointed covered veranda, establishing a quintessential setting for entertaining and seamless indoor-outdoor living. State-of-the-art sustainability complements everyday convenience, complete with a fully owned Tesla solar array, Tesla Powerwall storage, dedicated EV charging facilities, advanced water conditioning systems, and a meticulously finished epoxy-floored garage. Marrying countryside vistas, bespoke finishes, and forward-thinking energy efficiency, this exceptional home presents a rare chance to experience the elevated lifestyle for which Gale Ranch is so rightfully celebrated.

4
beds

5
baths

3,095 Sq.Ft. LIVING AREA

3,900 Sq.Ft. lot

Heman Galzie

Heman Galzie

Features & Amenities

Interior

  • total bedrooms4
  • Total bathrooms5
  • full bathrooms4
  • Laundry room Dryer, Laundry Room, Washer, Cabinets
  • Flooring Carpet, Engineered Wood
  • Fireplace None
  • APPLIANCES Dishwasher, Double Oven, Gas Range, Oven, Refrigerator, Dryer, Washer, Water Softener
  • other interior Features Breakfast Bar, Pantry, Updated Kitchen

Area & Lot

  • Status For Sale
  • Living Area3,095 Sq.Ft.
  • Lot Area3,900 Sq.Ft.
  • MLS® ID41150050
  • TypeResidential
  • YEAR BUILT2019
  • Architecture StylesMediterranean

Exterior

  • STORIES2
  • Garage Space2.0
  • water SourcePublic
  • PoolNone
  • roofTile
  • lot featuresCourt, Level
  • parkingAttached, Electric Vehicle Charging Station(s)
  • HEAT TYPEZoned
  • AIR CONDITIONINGCentral Air
  • sewerPublic Sewer
  • HOA AmenitiesOther, Activities Available

Financial

  • Sales Price$1,988,888
  • HOA $116/mo
View Virtual Tour
Two-story stucco home with stone facade accents, attached garage, and recessed front entry.

Schedule a Showing

We would love to show you our beautiful property. Please select your preferred date and time below. An agent will be in touch shortly to confirm your appointment.

Schedule a Showing

We would love to show you our beautiful property. Please select your preferred date and time below. An agent will be in touch shortly to confirm your appointment.

Thank you for your interest in 764 Roseum Ct, San Ramon, CA 94582. We are reviewing your request and will be in touch shortly!

Mortgage Calculator

Estimate your monthly mortgage payment, including the principal and interest, property taxes, and HOA. Adjust the values to generate a more accurate rate.

All estimates are provided for informational purposes only. Actual amounts may vary.
$0,000 Your Payment 20 15 65
$0,000 Your Payment

Work With Us

Whether you're buying, selling, or investing, We bring a detail-oriented approach, strong negotiation skills, and a commitment to success. Let’s work together to achieve your real estate goals.

Follow Me on Instagram